This is a carousel with tiles that activate property listing cards. Use the previous and next buttons to navigate.
1/40
$1,075,000 Just Listed
This is a carousel with tiles that activate property listing cards. Use the previous and next buttons to navigate.
1/40
Property Description
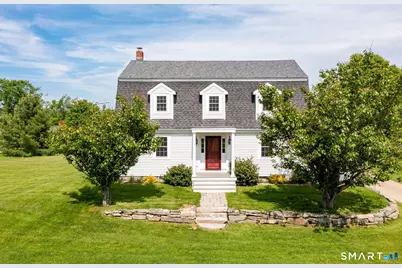
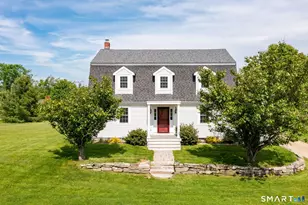
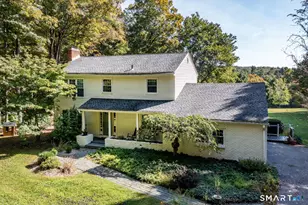
Welcome to " Fresh Meadow Farm", a quintessential countryside sanctuary where 18th-century historic charm, seamlessly meets modern luxury. Set on 17.49 acres of pristine farm meadow, this 2704sf property offers the ultimate retreat for equestrian enthusiasts, nature lovers, or anyone seeking a private haven with gorgeous sunset views. Originally built in the 18th century, this home underwent a top-to-bottom renovation in 2007 preserving its historic character. Rich, gleaming hardwood floors flow throughout the home. A large light-filled great room serves as the heart of the home, perfect for large gatherings. The main floor also features a warm front parlor/living room, a country dining room and a chef's kitchen. Ideal for guest or main-level living, there is a bedroom and a full bath featuring a soaking tub. A highly functional mudroom with laundry and full bath, keep rural life organized. The acreage is thoughtfully designed to accommodate both agricultural passions and resort-style relaxation. There is a 7-stall barn and animal shed. Cool off in a 10x50 sparkling Gunite lap pool. Over 17 acres of open, usable farm meadow, offering privacy, endless skies and evening sunsets that paint the horizon. This property is a rare blend of history, functionality and timeless beauty. Close to golf, skiing, hiking, boating, shopping and fine dining. 2+hrs. to NYC, close to Litchfield historic green, Cornwall and the Berkshires.
Full Property Details
Full Property Details for 161 West St
General
- Price: $1,075,000
- Taxes: (July 2025-June 2026)
- Status: Active
- Type: Single Family
- Source: SMARTMLS
- MLS ID: 24172865
- Updated: 5/28/2026
- Added to Site: 2 day(s) ago
Interior
- Number of Rooms: 7
- Rooms/Areas: Mud Room
- Fireplace: Yes
- Number of Fireplaces: 1
- Appliances: Gas Range, Refrigerator, Dishwasher, Washer, Dryer
Rooms
Bathrooms
- Total Bathrooms: 3
- Full Bathrooms: 3
- Full Bath: Remodeled, Main
Bedrooms
- Total Bedrooms: 4
- Primary Bedroom: Primary Bedroom - Beams, Hardwood Floor, Main
- Bedroom 1: Bedroom - Hardwood Floor, Upper
- Bedroom 2: Bedroom - Wide Board Floor, Upper
- Bedroom 3: Bedroom - Wide Board Floor, Upper
Other Rooms
- Living Room: Living Room, Main
- Great Room: Great Room - Palladian Window(s), Cathedral Ceiling, Beams, Fireplace, Hardwood Floor, Main
- Kitchen: Kitchen - Remodeled, Beams, Granite Counters, Dining Area, Island, Hardwood Floor, Main
- Dining Room: Dining Room - Beams, Hardwood Floor, Main
- Laundry: Main Level
Additional Information
- Pool: Yes
- Pool Description: Gunite, Lap Pool
Parking
- Garage: Yes
- Garage Spaces: 1
- Parking: Detached Garage
Location
- County: Litchfield
- Driving Directions: GPS friendly
School Information
- Elementary School: Per Board of Ed
- High School: Per Board of Ed
Heating & Cooling
- Cooling Type: None
- Heating Type: Hot Water, Propane
- Heating Fuel: Propane
- Water Heater: Other, Upright Tank
Utilities
- Sewer: Septic
- Water: Private Well
Structural Information
- Architectural Style: Colonial, Farm House
- Construction Status: No/Resale
- Exterior Const.: Vinyl Siding
- Basement Desc.: Partial
- Roof: Asphalt Shingle
- Attic: Yes
- Square Feet: 2,704
- Above Ground: 2,704 Sq. Ft.
- Year Built: 1758
Lot Features
- Lot Size (Acres): 17.49
- Zoning: RA5
- Lot Description: Farm Land, Level Lot, Open Lot
Green Features
- Energy Features: Generator
Financial Considerations
- Assessment Amount: $368,360
- Tax Year: July 2025-June 2026
Disclosures and Reports
- Property ID: 2066686
Listed by William Pitt Sotheby's Int'l, Jane Hinkel
Get Pre-Approved Today
Schools
Schools serving 161 West St
School District:Regional School District 06
| Name | Grades | Distance |
|---|---|---|
Goshen Center School 50 North Street, Goshen, CT 06756 | K-6 | 1 mi |
Wamogo Regional High School 98 Wamogo Road, Litchfield, CT 06759 | 7-12 | 6.4 mi |
Disclaimer:
School attendance boundaries provided by ATTOM Data Solutions and are for reference only. Contact the school directly to verify enrollment eligibility.
Price & Sales History for 161 West St
Date
Details
Price
Change
Source
5/28/2026
Listed
$1,075,000
24.28%
MLS
5/30/2023
Sold
$865,000
—
Public Record
Disclaimer: Historical sales information is derived from public records provided by the county offices. Information is not guaranteed and should be independently verified.
Tax History
Tax History for 161 West St
Year
Property Taxes
Change
Tax Assessment
Change
2025
$6,152
25%
$368,360
6%
2023
$4,920
-7%
$346,450
2%
2023
$5,281
3%
$338,520
30%
2022
$5,141
-2%
$259,660
2%
2021
$5,257
14%
$255,180
9%
2020
$4,609
—
$235,160
—
2019
$4,609
—
$235,160
—
2018
$4,609
7%
$235,160
7%
2017
$4,296
5%
$219,190
—
2016
$4,099
-2%
$219,190
—
2015
$4,187
—
$219,190
—
2014
$4,208
1%
$219,190
1%
2011
$4,183
—
$217,860
—
Disclaimer: Historical tax information is derived from public records provided by the county offices. Information is not guaranteed and should be independently verified.
Estimate the Cost
Estimate the Cost for 161 West St
161 West Street, Goshen, CT 06756 (MLS# 24172865) is a Single Family property with 4 bedrooms and 3 full bathrooms. 161 West Street is currently listed for $1,075,000 and was received on May 26, 2026. Want to learn more about 161 West Street? Do you have questions about finding other Single Family real estate for sale in Goshen? You can browse all Goshen real estate or contact a Coldwell Banker agent to request more information.