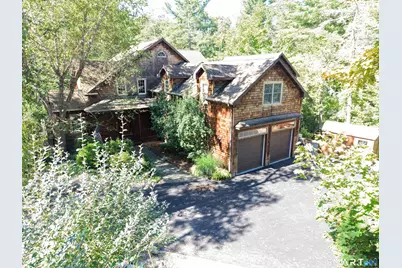
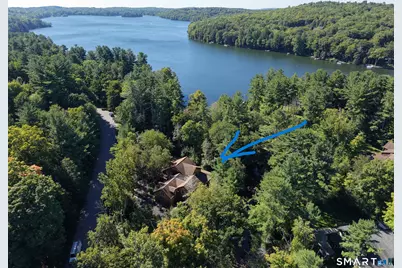
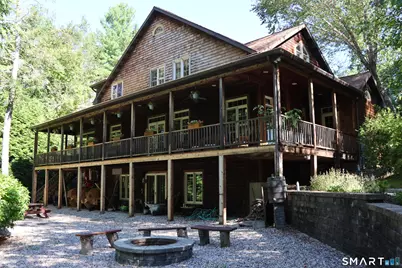
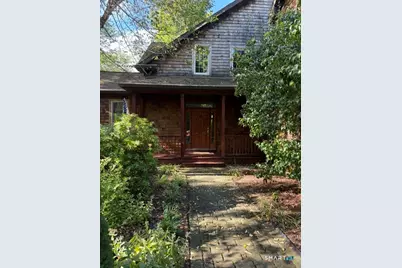
Full Property Details for 53 W Hyerdale Dr
General
- Price: $1,845,000
- HOA FEE: $183/month
- HOA FEE FREQ.: Annually
- Taxes: (July 2026-June 2027)
- Status: Active
- Type: Single Family
- Source: SMARTMLS
- MLS ID: 24205461
- Updated: 9/16/2026
- Added to Site: 24 day(s) ago
Interior
- Number of Rooms: 8
- Rooms/Areas: Bonus Room
- Interior Features: Auto Garage Door Opener, Cable - Available
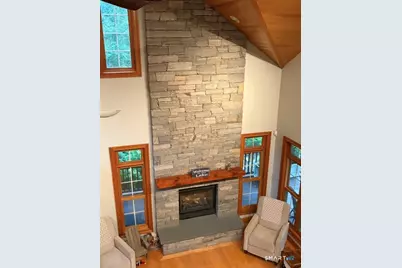
- Fireplace: Yes
- Number of Fireplaces: 1
- Appliances: Gas Cooktop
Rooms
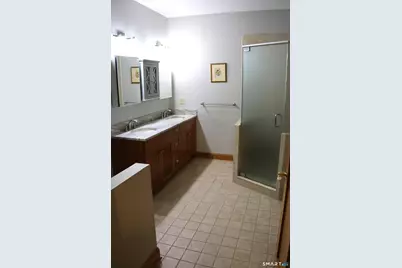
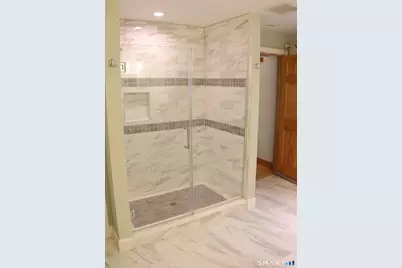
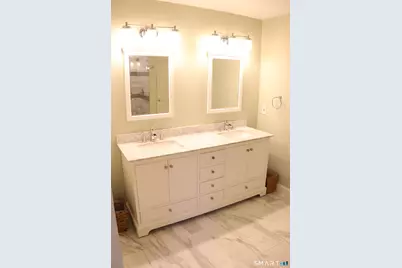
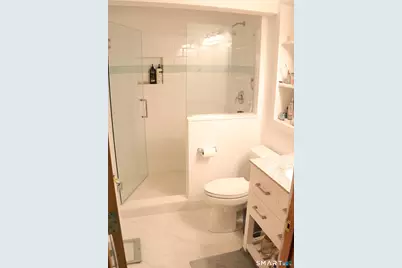
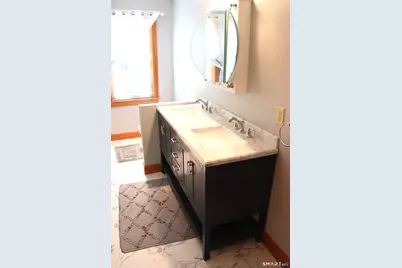
- Total Bathrooms: 6
- Full Bathrooms: 5
- Half Bathrooms: 1
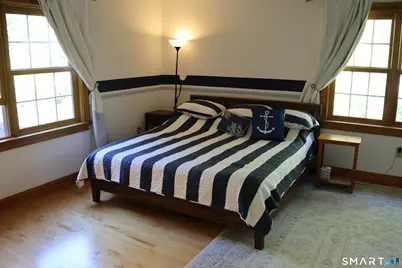
- Total Bedrooms: 4
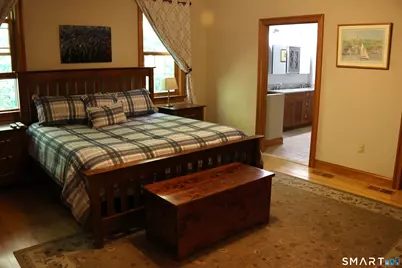
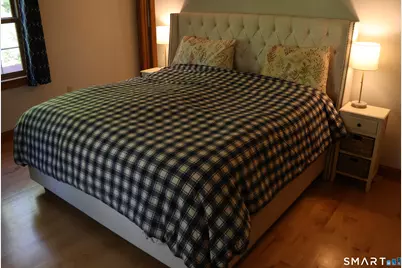
- Primary Bedroom: Primary Bedroom - 9 ft+ Ceilings, Walk-In Closet, 18 x 15, Main
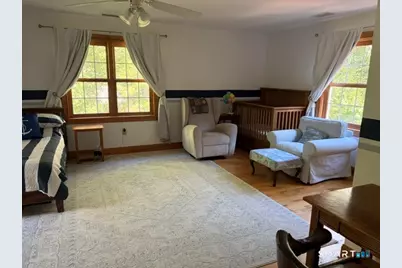
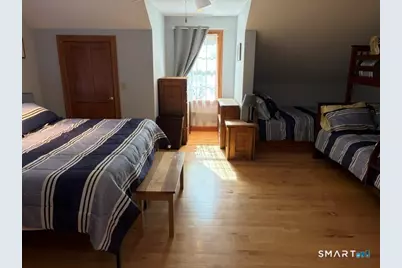
- Bedroom 1: Bedroom, 15 x 12, Upper
- Bedroom 2: Bedroom, 21 x 17, Upper
- Bedroom 3: Bedroom, 23 x 21, Upper
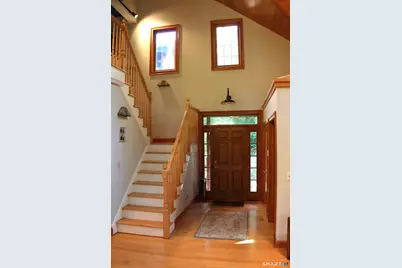
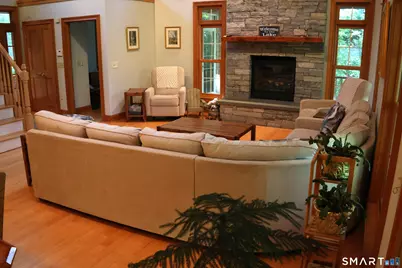
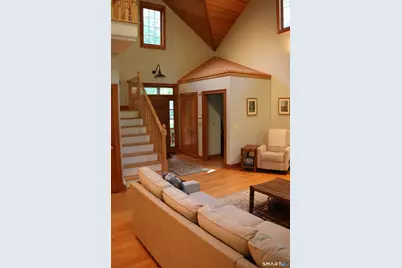
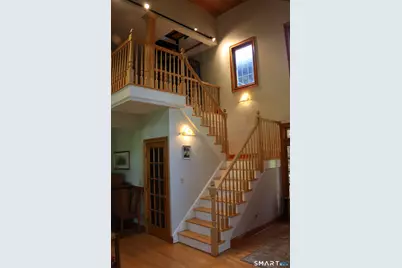
- Great Room: Great Room - 2 Story Window(s), Interior Balcony, 18 x 16, Main
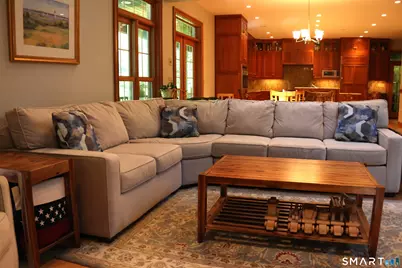
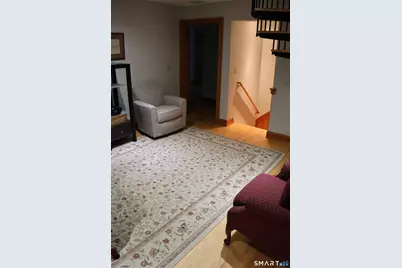
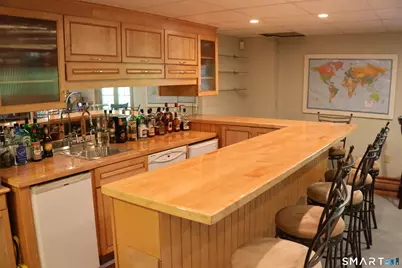
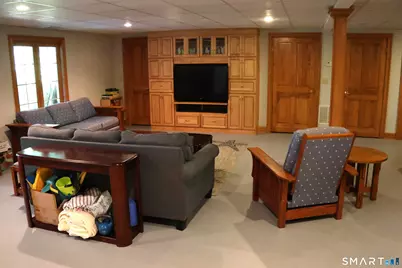
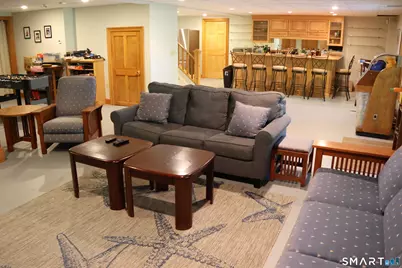
- Family Room: Family Room - Wet Bar, French Doors, 37 x 29, Lower
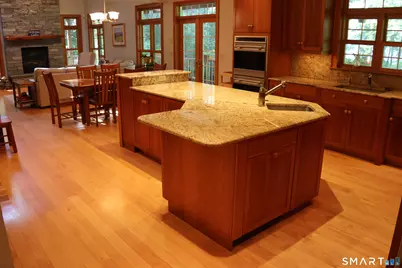
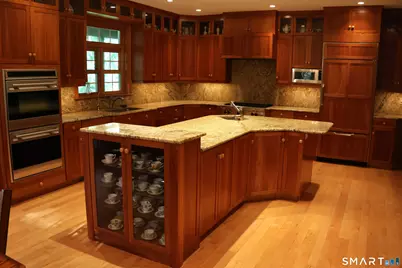
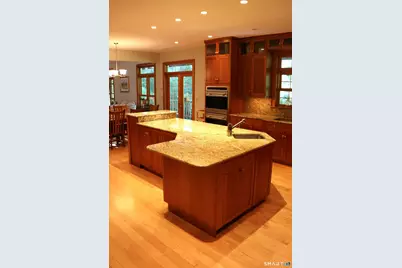
- Kitchen: Kitchen - Granite Counters, 28 x 16, Main
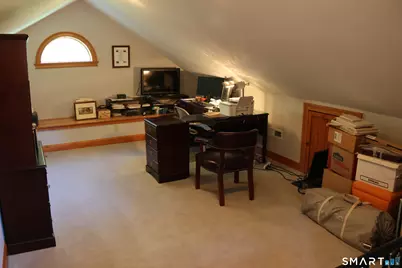
- Office: Office, 20 x 12, Upper
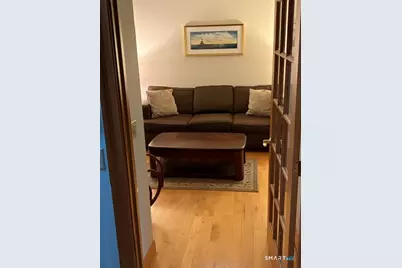
- Den: Den, 11 x 8, Main
- Laundry: Main Level
Additional Information
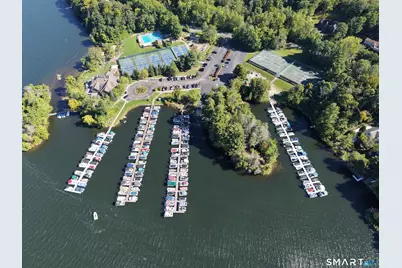
- Shared Amenities: Basketball Court, Pool, Club House, Elevator, Exercise Room/Health Club
Exterior
Parking
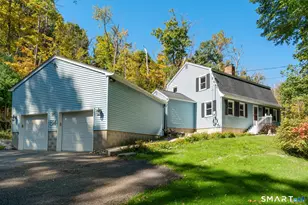
- Garage: Yes
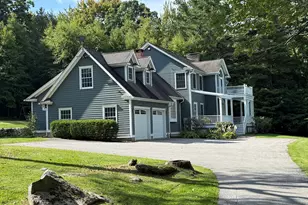
- Attached garage: Yes
- Garage Spaces: 2
- Total Spaces: 6
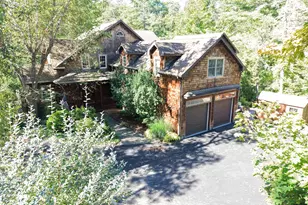
- Parking: Attached Garage, Off Street Parking, Driveway
Location
- County: Litchfield
- Neighborhood: West Side
- Driving Directions: Route 4 West to Beach Street to Shelbourne Drive to West Hyerdale to # 53
School Information
- Elementary School: Goshen Center
- Middle School: Plumb Hill
- Intermediate School: Per Board of Ed
- High School: Lakeview High School
Community
- Community Name: West Side
- Association: Yes
- Home Owners Assn.: 1
- Assoc. Fees Include: Club House, Tennis, Lake/Beach Access
Heating & Cooling
- Cooling Type: Central Air
- Heating Type: Hot Air, Bottle Gas, Electric
- Heating Fuel: Bottle Gas, Electric
- Water Heater: Propane, Upright Tank
Utilities
- Sewer: Public Sewer Connected
- Water: Private Well
Structural Information
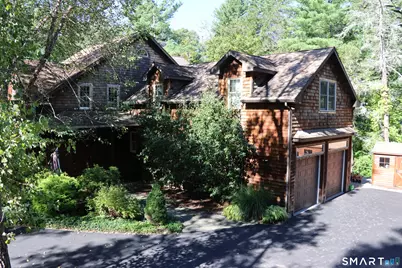
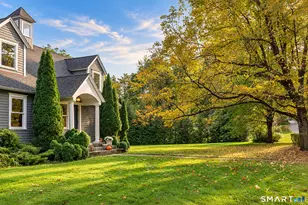
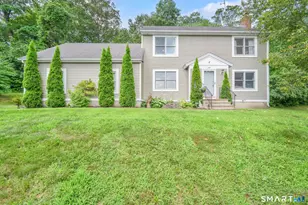
- Architectural Style: Colonial
- Construction Status: No/Resale
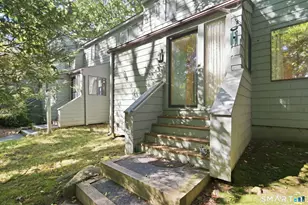
- Exterior Const.: Shake
- Basement Desc.: Full, Full With Walk-Out
- Roof: Asphalt Shingle
- Disability Access: 32" Minimum Door Widths
- Square Feet: 3,793
- Above Ground: 3,793 Sq. Ft.
- Year Built: 2004
Lot Features
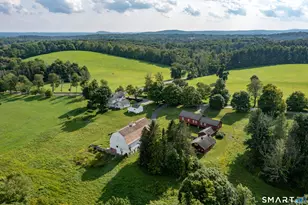
- Lot Size (Acres): 1.11
- Driveway/Sidewalk: Private, Paved
- Zoning: WL
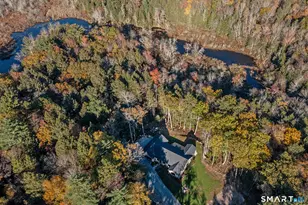
- Lot Description: Lightly Wooded, Level Lot
Water Features
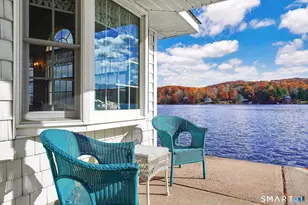
- Water Front: Yes
- Water View: Yes
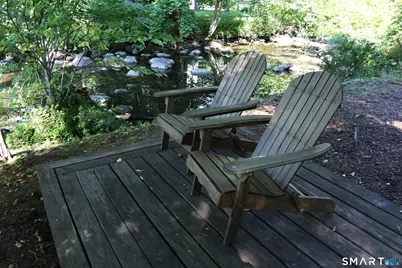
- Water Front Desc.: River, Lake, Beach Rights, Association Required, Access
Financial Considerations
- Association Fee: $2,200
- Assoc Fee Freq.: Annually
- Annual Sewer Fee: $4,123
- Assessment Amount: $808,410
- Sewer Assmt: Woodridge Lake Sewer
- Tax Year: July 2026-June 2027
Disclosures and Reports
Listed by Todd M Carusillo RE, LLC, Todd Michael Carusillo