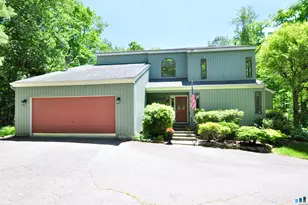
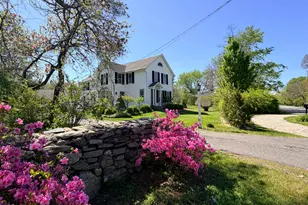
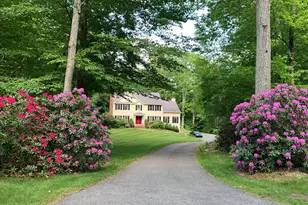
Full Property Details for 56 Shelbourne Dr
General
- Price: $675,000
- HOA FEE: $206/month
- HOA FEE FREQ.: Annually
- Taxes: (July 2026-June 2027)
- Status: Active
- Type: Single Family
- Source: SMARTMLS
- MLS ID: 24211712
- Updated: 10/3/2026
- Added to Site: 3 day(s) ago
Interior
- Number of Rooms: 8
- Interior Features: Cable - Available, Open Floor Plan
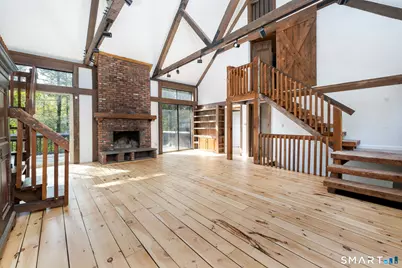
- Fireplace: Yes
- Number of Fireplaces: 2
- Appliances: Electric Range, Microwave, Refrigerator, Dishwasher, Washer, Electric Dryer
Rooms
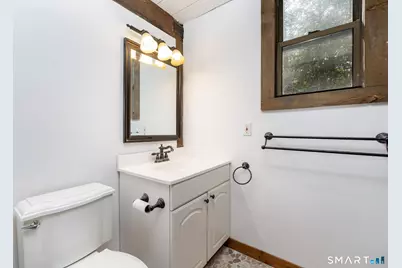
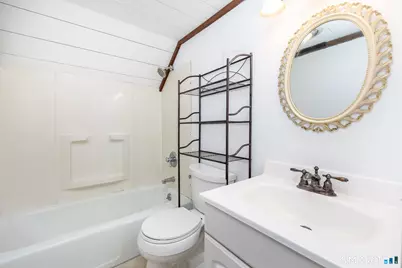
- Total Bathrooms: 4
- Full Bathrooms: 3
- Half Bathrooms: 1
- Total Bedrooms: 4
- Primary Bedroom: Primary Bedroom - Full Bath, 16 x 14, Main
- Bedroom 1: Bedroom - Full Bath, 13 x 15, Lower
- Bedroom 2: Bedroom, 13 x 10, Upper
- Bedroom 3: Bedroom, 14 x 10, Upper
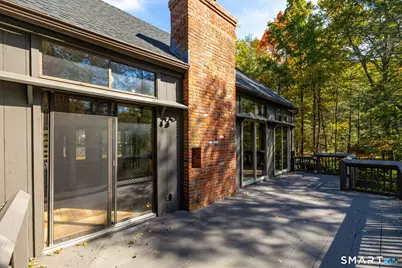
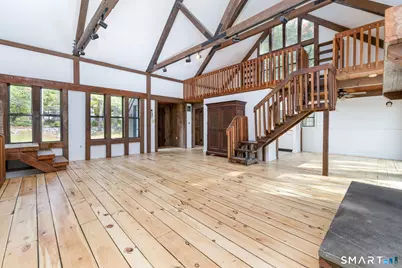
- Living Room: Living Room - 2 Story Window(s), Cathedral Ceiling, Balcony/Deck, Beams, Fireplace, 22 x 24, Main
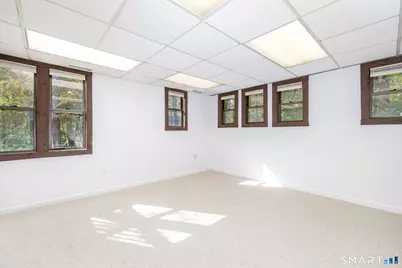
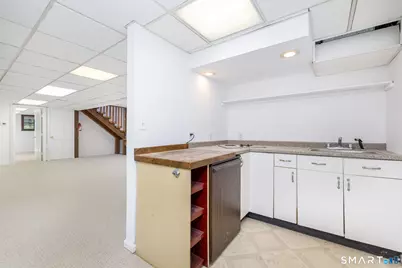
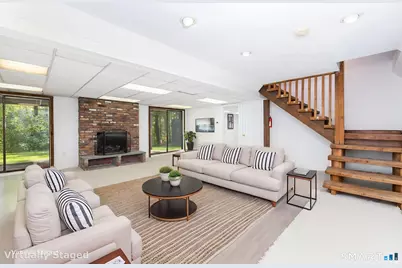
- Family Room: Family Room - Wet Bar, Fireplace, Sliders, 23 x 28, Lower
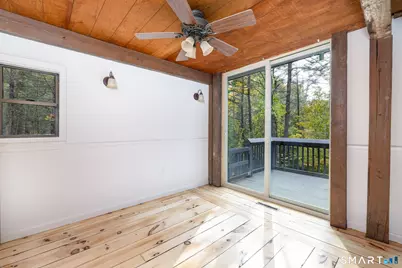
- Dining Room: Dining Room - Sliders, 10 x 10, Main
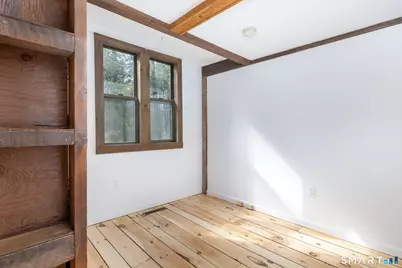
- Office: Office - Beams, Book Shelves, Built-Ins, 8 x 10, Main
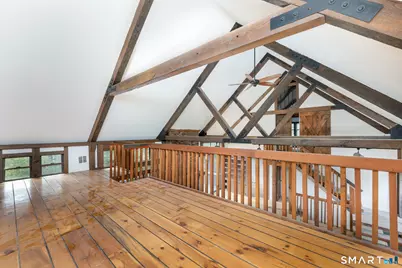
- Loft: Loft - Cathedral Ceiling, Beams, 12 x 20, Upper
- Laundry: Lower Level
- In-Law/Au Pair Suite: Yes
Additional Information
- Shared Amenities: Basketball Court, Club House, Exercise Room/Health Club, Playground/Tot Lot, Pool, Tennis Courts
Exterior
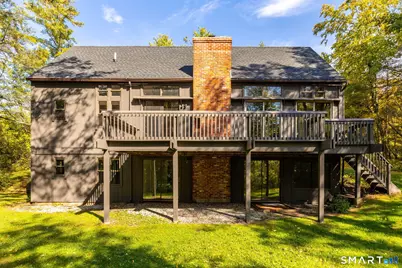
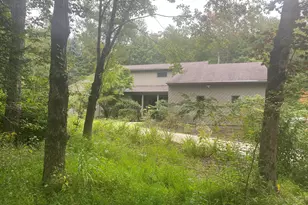
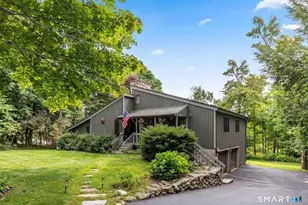
- Exterior Features: Underground Utilities, Shed, Deck
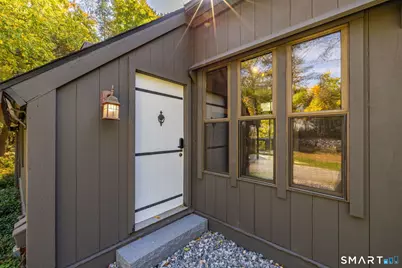
- Color: Brown
Parking
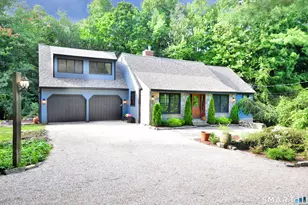
- Total Spaces: 4
- Parking: Driveway
Location
- County: Litchfield
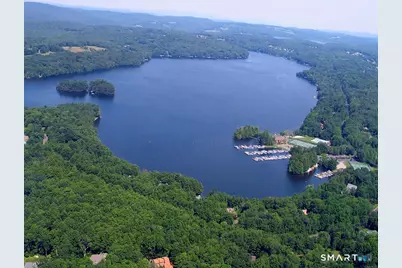
- Neighborhood: Woodridge Lake
- Driving Directions: GPS friendly
School Information
- Elementary School: Goshen Center
- High School: Lakeview High School
Community
- Community Name: Woodridge Lake
- Association: Yes
- Home Owners Assn.: 1
- Assoc. Fees Include: Club House, Tennis, Lake/Beach Access, Pool Service
Heating & Cooling
- Cooling Type: None
- Heating Type: Hot Air, Propane
- Heating Fuel: Propane
- Water Heater: Domestic
Utilities
- Sewer: Public Sewer In Street
- Water: Private Well
Structural Information
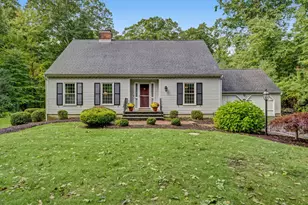
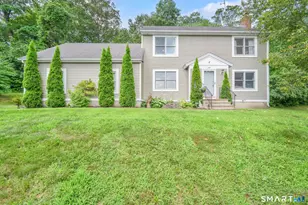
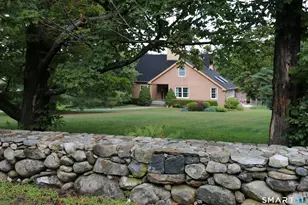
- Architectural Style: Cape Cod, Barn
- Description/Design: Planned Unit Development
- Construction Status: No/Resale
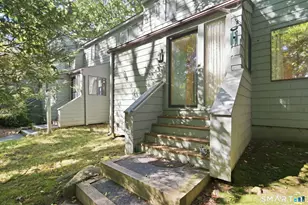
- Exterior Const.: Vertical Siding
- Basement Desc.: Full, Fully Finished, Apartment, Walk-out
- Roof: Asphalt Shingle
- Square Feet: 2,791
- Above Ground: 1,891 Sq. Ft.
- Below Ground: 900 Sq. Ft.
- Year Built: 1975
Lot Features
- Lot Size (Acres): 1.17
- Driveway/Sidewalk: Gravel, Crushed Stone
- Zoning: WL
- Lot Description: Lightly Wooded
Water Features
- Water Front Desc.: Walk to Water, Association Required, Water Community
Green Features
- Energy Features: Thermopane Windows
Financial Considerations
- Association Fee: $2,467
- Assoc Fee Freq.: Annually
- Assessment Amount: $260,090
- Tax Year: July 2026-June 2027
Disclosures and Reports
Listed by William Pitt Sotheby's Int'l, Karen Newton