This is a carousel with tiles that activate property listing cards. Use the previous and next buttons to navigate.
1/1
$511,000
This is a carousel with tiles that activate property listing cards. Use the previous and next buttons to navigate.
1/1
Property Description
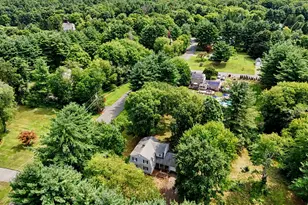
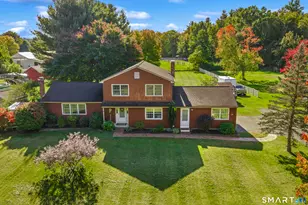
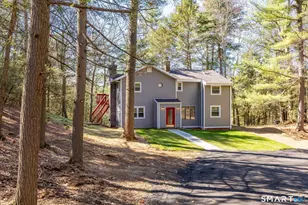
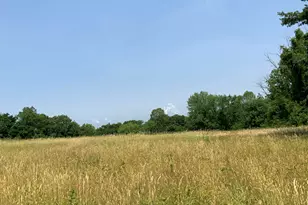
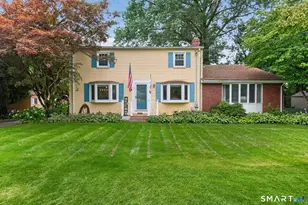
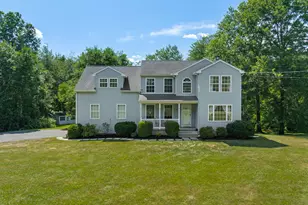
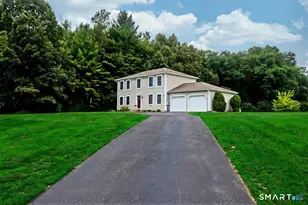
Absolutely charming Cape Cod style home is nestled on 2.52 acres of lush greenery and features 3 bedrooms, 3 FULL baths, beautiful pine floors on the main level, gorgeous maple floors on the upper level and an attached 2 car garage! Cozy living room with fireplace, wainscoting and crown molding. Eat in kitchen is well equipped with NEW Quartz countertops, NEW stainless steel refrigerator, center island, breakfast nook and lots of storage space. Light and bright family room boasts skylights, a Palladian window and wood stove! First floor freshly painted, NEW roof in 2018 and NEW driveway in 2026! Primary bedroom with en suite bath that features a Whirlpool tub! Backyard is like your own private retreat! Relax on the stone patio with a glass of lemonade while dinner cooks on the grill OR make s'mores at sunset and gaze up at the stars! Tucked away yet minutes from Enders State Forest, McLean Game Refuge, Barkhamstead Reservoir, shopping, restaurants, schools, local highways and SO much more!
Full Property Details
Full Property Details for 1 Long Lott Rd
General
- Sold For: $511,000
- Taxes: (July 2026-June 2027)
- Status: Closed
- Type: Single Family
- Source: SMARTMLS
- MLS ID: 24189805
- Added to Site: 93 day(s) ago
Interior
- Number of Rooms: 8
- Interior Features: Audio System, Auto Garage Door Opener, Cable - Available, Cable - Pre-wired, Central Vacuum
- Fireplace: Yes
- Number of Fireplaces: 1
- Appliances: Oven/Range, Refrigerator, Dishwasher, Washer
Rooms
Bathrooms
- Total Bathrooms: 3
- Full Bathrooms: 3
Bedrooms
- Total Bedrooms: 3
- Primary Bedroom: Primary Bedroom - Full Bath, Whirlpool Tub, Hardwood Floor, Upper
- Bedroom 1: Bedroom - Softwood Floor, Main
- Bedroom 2: Bedroom - Full Bath, Walk-In Closet, Upper
Other Rooms
- Living Room: Living Room - Fireplace, Softwood Floor, Main
- Family Room: Family Room - Palladian Window(s), Skylight, Wood Stove, Softwood Floor, Main
- Eat In Kitchen: Eat-In Kitchen - Breakfast Nook, Quartz Counters, Island, Softwood Floor, Main
- Dining Room: Dining Room - Built-Ins, Softwood Floor, Main
- Game room: Yes
- Game Room: Rec/Play Room, Lower
- Rec Room: Lower
- Laundry: Lower Level
Exterior
- Exterior Features: Underground Utilities, Shed, Gutters, Garden Area, Lighting, Stone Wall, Patio
Parking
- Garage: Yes
- Attached garage: Yes
- Garage Spaces: 2
- Total Spaces: 6
- Parking: Attached Garage, Off Street Parking, Driveway
Location
- County: Hartford
- Neighborhood: West Granby
- Driving Directions: GPS Friendly
School Information
- Elementary School: Kelly Lane
- Middle School: Granby
- High School: Granby Memorial
Community
- Community Name: West Granby
Heating & Cooling
- Cooling Type: None
- Heating Type: Hot Air, Wood/Coal Stove, Oil, Wood
- Heating Fuel: Oil, Wood
- Water Heater: 40 Gallon Tank
Utilities
- Sewer: Septic
- Water: Private Well
Structural Information
- Architectural Style: Cape Cod
- Construction Status: No/Resale
- Exterior Const.: Vinyl Siding
- Basement Desc.: Full, Heated, Storage, Garage Access, Interior Access, Walk-out
- Roof: Asphalt Shingle
- Disability Access: 32" Minimum Door Widths, Accessible Bath, Chair Lift, Hallways 36+ Inches Wide
- Square Feet: 2,489
- Above Ground: 2,489 Sq. Ft.
- Year Built: 1998
Lot Features
- Lot Size (Acres): 2.52
- Driveway/Sidewalk: Paved
- Zoning: R2A
- Lot Description: Corner Lot, Some Wetlands, Lightly Wooded, Dry, Sloping Lot
Green Features
- Energy Features: Extra Insulation, Ridge Vents
Financial Considerations
- Annual Heat Cost: $1,250
- Assessment Amount: $289,380
- Tax Year: July 2026-June 2027
Disclosures and Reports
- Property ID: 1936774
Get Pre-Approved Today
Schools
Schools serving 1 Long Lott Rd
School District:Granby School District
| Name | Grades | Distance |
|---|---|---|
Kelly Lane Primary School 60 Kelly Lane, Granby, CT 06035 | PK-2 | 3.3 mi |
Wells Road Intermediate School 134 Wells Road, Granby, CT 06035 | 3-5 | 4 mi |
Granby Memorial Middle School 321 Salmon Brook Street, Granby, CT 06035 | 6-8 | 4.1 mi |
Disclaimer:
School attendance boundaries provided by ATTOM Data Solutions and are for reference only. Contact the school directly to verify enrollment eligibility.
Price & Sales History for 1 Long Lott Rd
Date
Details
Price
Change
Source
9/18/2026
Sold
$511,000
2.22%
MLS
8/13/2026
Price Reduced
$499,900
-5.66%
MLS
8/04/2026
Price Reduced
$529,900
-7.02%
MLS
7/23/2026
Price Reduced
$569,900
-4.86%
MLS
7/10/2026
Listed
$599,000
—
MLS
Disclaimer: Historical sales information is derived from public records provided by the county offices. Information is not guaranteed and should be independently verified.
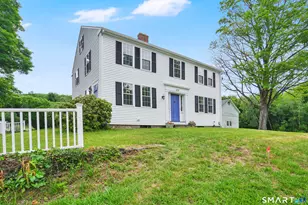
1 Long Lott Road, Granby, CT 06090 (MLS# 24189805) is a Single Family property that was sold at $511,000 on September 18, 2026. This property was sold by Mike Rethis from our South Windsor Office.Want to learn more about 1 Long Lott Road? Do you have questions about finding other Single Family real estate for sale in West Granby? You can browse all West Granby real estate or contact a Coldwell Banker agent to request more information.