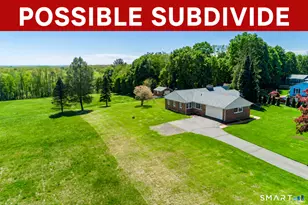
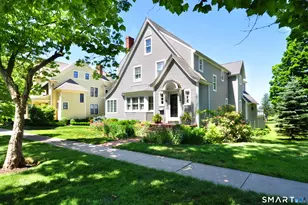
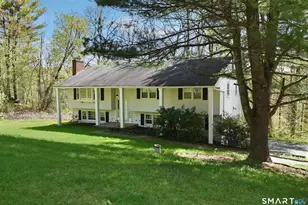
This is a carousel with tiles that activate property listing cards. Use the previous and next buttons to navigate.
1/1
$455,000
This is a carousel with tiles that activate property listing cards. Use the previous and next buttons to navigate.
1/1
Property Description
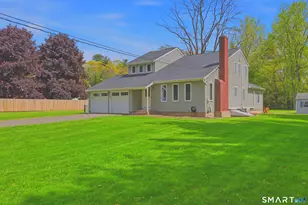
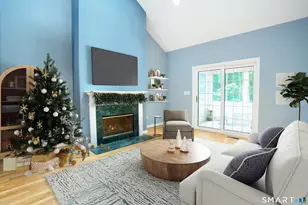

Located on a private lightly wooded corner lot in the Poet's Corner neighborhood this home offers so much! The main level is where you will find an updated kitchen, beautiful granite, stainless appliances. The kitchen is large enough for an eat-in island but is also adjacent to both the dining room and a wonderful screened porch, both with lots of space for entertaining and dining. There is a front living room on this main floor but also a large front to back family room on the next level down - it features an energy efficient pellet stove, powder room and walk out sliders to the rear deck. 3 of the bedrooms are on the upper levels which include a beautiful primary bedroom suite which boasts the privacy of it's own floor, a new full bath with walk-in shower with glass surround and an awesome walk-in closet. The basement has a newly remodeled home office suite - easily doubling as a guest suite, with 4th bedroom or even a play area or craft space. The yard is level and fenced and has several areas to enjoy the outdoors, a rear deck, screen porch and front patio. Easy commute to Hartford/Springfield metro areas and minutes to Bradley Internation Airport.. great area amenities, shopping and lots of nature and hiking trails near by. This fabulous location will be the first reason you'll want to add this property to your list, but once inside the fresh and clean updates and move-in ready condition will seal the deal!
Full Property Details
Full Property Details for 16 Byron Dr
General
- Sold For: $455,000
- Taxes: $7,576 (July 2022-June 2023)
- Status: Closed
- Type: Single Family
- Source: SMARTMLS
- MLS ID: 170497313
- Added to Site: 1, 453 day(s) ago
Interior
- Number of Rooms: 8
- Appliances: Oven/Range, Microwave, Refrigerator, Dishwasher, Washer, Dryer
Rooms
Bathrooms
- Total Bathrooms: 3
- Full Bathrooms: 2
- Half Bathrooms: 1
Bedrooms
- Total Bedrooms: 4
- Bedroom 1: Bedroom, Lower
- Bedroom 2: Bedroom, Upper
- Bedroom 3: Bedroom, Upper
- Bedroom 4: Bedroom, Upper
Other Rooms
- Living Room: Living Room, Main
- Family Room: Family Room - Half Bath, Sliders, Wood Stove, Lower
- Kitchen: Kitchen - Granite Counters, Remodeled, Sliders, Main
- Dining Room: Dining Room - Cathedral Ceiling, Main
- Office: Office - Laminate Floor, Lower
Additional Information
- Shared Amenities: None
Exterior
- Exterior Features: Deck, Gutters, Porch-Enclosed, Shed
Parking
- Garage: Yes
- Attached garage: Yes
- Garage Spaces: 2
- Parking: Attached Garage, Paved, Off Street Parking
- Garage Description: Attached Garage, Paved, Off Street Parking
Location
- County: Hartford
- Driving Directions: Canton to Shelley to Byron
School Information
- Elementary School: Per Board of Ed
- High School: Granby Memorial
Heating & Cooling
- Cooling Type: Central Air
- Heating Type: Heat Pump, Other, Electric
- Heating Fuel: Electric
- Water Heater: Electric
Utilities
- Sewer: Septic
- Water: Public Water Connected
Structural Information
- Architectural Style: Colonial, Contemporary
- Construction Status: No/Resale
- Exterior Const.: Frame, Vinyl Siding
- Basement Desc.: Partially Finished, Liveable Space
- Roof: Asphalt Shingle
- Attic: Yes
- Square Feet: 2,628
- Year Built: 1980
Lot Features
- Lot Size (Acres): 0.73
- Driveway/Sidewalk: Paved
- Zoning: R30
- Lot Description: In Subdivision, Corner Lot, Level Lot, Lightly Wooded
Green Features
- Energy Features: Thermopane Windows
Financial Considerations
- Assessment Amount: $189,490
- Tax Amount: $7,576
- Tax Year: July 2022-June 2023
Disclosures and Reports
- Property ID: 1938180
Get Pre-Approved Today
Schools
Schools serving 16 Byron Dr
School District:Granby School District
| Name | Grades | Distance |
|---|---|---|
Kelly Lane Primary School 60 Kelly Lane, Granby, CT 06035 | PK-2 | 2.8 mi |
Granby Memorial Middle School 321 Salmon Brook Street, Granby, CT 06035 | 6-8 | 2.3 mi |
Granby Memorial High School 54 North Granby Road, Granby, CT 06035 | 9-12 | 2.3 mi |
Disclaimer:
School attendance boundaries provided by ATTOM Data Solutions and are for reference only. Contact the school directly to verify enrollment eligibility.
Price & Sales History for 16 Byron Dr
Date
Details
Price
Change
Source
7/26/2022
Sold
$455,000
9.66%
MLS
6/07/2022
Listed
$414,900
—
MLS
Disclaimer: Historical sales information is derived from public records provided by the county offices. Information is not guaranteed and should be independently verified.
16 Byron Drive, Granby, CT 06035 (MLS# 170497313) is a Single Family property that was sold at $455,000 on July 26, 2022. This property was sold by THE BRINE TEAM AT COLDWELL BANKER REALTY from our West Hartford Office.Want to learn more about 16 Byron Drive? Do you have questions about finding other Single Family real estate for sale in Granby? You can browse all Granby real estate or contact a Coldwell Banker agent to request more information.