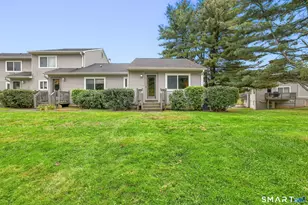
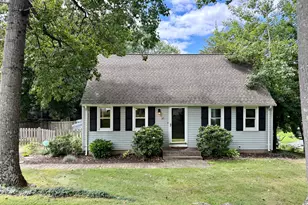
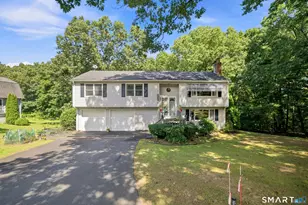
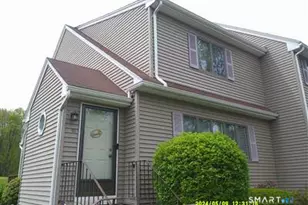
This is a carousel with tiles that activate property listing cards. Use the previous and next buttons to navigate.
1/1
$710,000
This is a carousel with tiles that activate property listing cards. Use the previous and next buttons to navigate.
1/1
Property Description
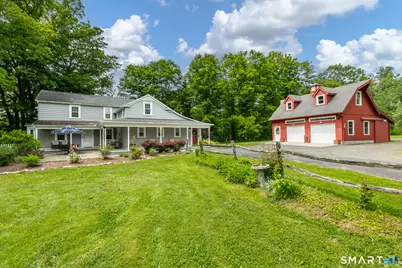
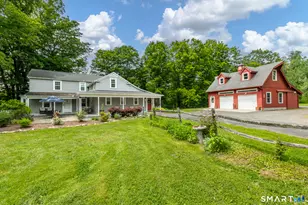
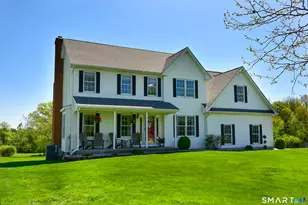
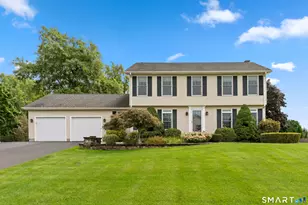
Exceptional Equestrian property set on 9.96 private acres at the end of a cul-de-sac backing to conservation land with direct access to Stony Brook! This charming Farmhouse-style Colonial offers 2,313 sq. ft. with many updates within the last 10 yrs including roofs, windows, mechanicals & electrical. Main level features an updated fully applianced kitchen w/granite counters & breakfast bar; the gathering rooms have hardwood flooring and includes a spacious living rm w/crown moulding & access to wraparound porch, large dining rm of the kitchen, relaxing family rm w/wood stove & deck access, home office w/built-ins and a full bath. Upper level offers 3 BRs with hardwood flooring including a spacious primary BR w/two closets and full bath w/tub/shower. Oversized 2-story post & beam detached garage with walk-up floored storage area. The exterior is designed with horse lovers in mind! Equestrian amenities include a 3-stall barn, w/12x12 stalls, individual runouts w/enclosed motor fans, heated tack rm, 12 x 36 aisle way w/water hookup, 200+ bale hay storage, utility shed and 70x130 riding area w/solar elect & ram fencing. Three large grass pastures w/elec & ram fencing, plus a 4th ready to fence, frost-free hydrant and detached shavings shed. Ride directly from the property onto approx. 200 acres of conservation land trails and bring your horses right to Stony Brook to cool off! A rare opportunity to own a private, turnkey horse property with direct trail access!
Full Property Details
Full Property Details for 808 Branch Rd
General
- Sold For: $710,000
- Taxes: (July 2025-June 2026)
- Status: Closed
- Type: Single Family
- Source: SMARTMLS
- MLS ID: 24149746
- Added to Site: 47 day(s) ago
Interior
- Number of Rooms: 8
- Rooms/Areas: Foyer
- Interior Features: Auto Garage Door Opener, Cable - Available
- Appliances: Oven/Range, Microwave, Refrigerator, Dishwasher, Disposal, Washer, Electric Dryer
Rooms
Bathrooms
- Total Bathrooms: 2
- Full Bathrooms: 2
Bedrooms
- Total Bedrooms: 3
- Primary Bedroom: Primary Bedroom - Ceiling Fan, Hardwood Floor, 21.4 x 14.2, Upper
- Bedroom 1: Bedroom - Hardwood Floor, 14 x 10, Upper
- Bedroom 2: Bedroom - Hardwood Floor, 17.3 x 13.4, Upper
Other Rooms
- Living Room: Living Room - Hardwood Floor, 20.2 x 17.5, Main
- Family Room: Family Room - Wood Stove, Hardwood Floor, 15.9 x 13.6, Main
- Kitchen: Kitchen - Remodeled, Breakfast Bar, Granite Counters, Vinyl Floor, 19.9 x 14, Main
- Dining Room: Dining Room - Hardwood Floor, 20.7 x 11.9, Main
- Office: Office - Book Shelves, Built-Ins, Hardwood Floor, 14 x 9.2, Main
- Laundry: Main Level
Exterior
- Exterior Features: Porch-Wrap Around, Shed, Porch, Barn, Deck, Gutters, Lighting, Stable, Paddock
Parking
- Garage: Yes
- Garage Spaces: 2
- Total Spaces: 6
- Parking: Detached Garage, Paved, Off Street Parking, Driveway
Location
- County: Hartford
- Driving Directions: Rt. 159, E Street to Branch Rd, located at end of cul-de-sac.
School Information
- Elementary School: A. Ward Spaulding
- Middle School: Suffield
- High School: Suffield
Heating & Cooling
- Cooling Type: Split System
- Heating Type: Baseboard, Radiator, Oil
- Heating Fuel: Oil
- Water Heater: Electric, 50 Gallon Tank
Utilities
- Sewer: Public Sewer Connected
- Water: Private Well
Structural Information
- Architectural Style: Colonial, Farm House
- Description/Design: Horse Property
- Construction Status: No/Resale
- Exterior Const.: Clapboard, Vinyl Siding
- Basement Desc.: Full, Unfinished
- Roof: Asphalt Shingle
- Attic: Yes
- Square Feet: 2,313
- Above Ground: 2,313 Sq. Ft.
- Year Built: 1910
Lot Features
- Lot Size (Acres): 9.96
- Driveway/Sidewalk: Paved, Gravel
- Zoning: R45
- Lot Description: Some Wetlands, Level Lot, On Cul-De-Sac
Horse Property
- Horse Property: Yes
Green Features
- Energy Features: Active Solar, Generator Ready, Storm Doors, Thermopane Windows
Financial Considerations
- Assessment Amount: $291,900
- Tax Year: July 2025-June 2026
Disclosures and Reports
- Exclusions: Generator
- Property ID: 737147
Listed by KW Legacy Partners, Kathy Veneziano
Sold by Realty One Group Cutting Edge, The Cordiliko Team at Realty One Group, Diane Cordiliko

Get Pre-Approved Today
Schools
Schools serving 808 Branch Rd
School District:Suffield School District
| Name | Grades | Distance |
|---|---|---|
Mcalister Intermediate School 260 Mountain Road, Suffield, CT 06078 | 3-5 | 2.4 mi |
A. Ward Spaulding School 945 Mountain Road, Suffield, CT 06078 | PK-2 | 3.4 mi |
Suffield Middle School 350 Mountain Road, Suffield, CT 06078 | 6-8 | 2.4 mi |
Suffield High School 1060 Sheldon Street, Suffield, CT 06093 | 9-12 | 3.5 mi |
Disclaimer:
School attendance boundaries provided by ATTOM Data Solutions and are for reference only. Contact the school directly to verify enrollment eligibility.
Price & Sales History for 808 Branch Rd
Date
Details
Price
Change
Source
7/01/2026
Sold
$710,000
2.16%
MLS
5/28/2026
Listed
$695,000
—
MLS
Disclaimer: Historical sales information is derived from public records provided by the county offices. Information is not guaranteed and should be independently verified.
808 Branch Road, Suffield, CT 06078 (MLS# 24149746) is a Single Family property that was sold at $710,000 on July 01, 2026. Want to learn more about 808 Branch Road? Do you have questions about finding other Single Family real estate for sale in Suffield? You can browse all Suffield real estate or contact a Coldwell Banker agent to request more information.