This is a carousel with tiles that activate property listing cards. Use the previous and next buttons to navigate.
1/38
$649,900
This is a carousel with tiles that activate property listing cards. Use the previous and next buttons to navigate.
1/38
Property Description
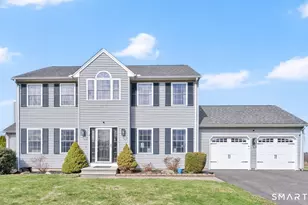
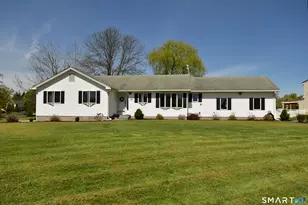
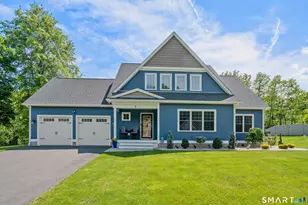
This stunning 4-bedroom Colonial has been meticulously maintained, offering 2,600 sq. ft. of bright, beautifully finished living space on a level 1-acre lot at the end of a quiet cul-de-sac. Sunlight fills the home, highlighting premium cherry floors, crown molding, and refined living spaces including a formal dining room, living room, and private office. The inviting eat-in kitchen features classic white cabinetry, granite countertops, and luxury vinyl plank flooring, with easy access to a spacious composite deck (2022) and gazebo (2024) - perfect for entertaining. The well-manicured yard offers peaceful views and a premium oversized shed. This home features 4 bedrooms and 2.5 baths. The primary suite is a true retreat with a cozy masonry fireplace, vaulted ceiling, built-ins, an expansive walk-in closet, and a beautifully remodeled bath with cathedral ceilings. The main bath was remodeled in 2020 and has a classic style with white vanity and granite tops. The additional bedrooms are all generously sized and carpeted for comfort. Everything has been done - major updates include a roof (2021), Lennox A/C (2021), Buderus furnace (2019), hot water heater (2019), reverse osmosis system (2020), and more. The home offers an ideal layout for entertaining with convenient proximity to shopping, highways, and everyday amenities. Nothing left to do except move in. A truly special property you'll be proud to call home for years to come. Offer Deadline 5/16 @ 6pm
Full Property Details
Full Property Details for 30 Michael Ln
General
- Price: $649,900
- Taxes: (July 2025-June 2026)
- Status: Under Contract
- Type: Single Family
- Source: SMARTMLS
- MLS ID: 24173704
- Updated: 6/5/2026
- Added to Site: 62 day(s) ago
Interior
- Number of Rooms: 8
- Interior Features: Cable - Available, Open Floor Plan, Security System
- Fireplace: Yes
- Number of Fireplaces: 2
- Appliances: Oven/Range, Microwave, Refrigerator, Freezer, Dishwasher, Washer, Dryer
Rooms
Bathrooms
- Total Bathrooms: 3
- Full Bathrooms: 2
- Half Bathrooms: 1
Bedrooms
- Total Bedrooms: 4
- Primary Bedroom: Primary Bedroom - Vaulted Ceiling, Built-Ins, Fireplace, Full Bath, Walk-In Closet, Wall/Wall Carpet, 20 x 12, Upper
- Bedroom 1: Bedroom - Wall/Wall Carpet, 12 x 11.5, Upper
- Bedroom 2: Bedroom - Wall/Wall Carpet, 12 x 13, Upper
- Bedroom 3: Bedroom - Wall/Wall Carpet, 21.8 x 15, Upper
Other Rooms
- Family Room: Family Room - Fireplace, Hardwood Floor, 20 x 15.5, Main
- Kitchen: Kitchen - Granite Counters, Dining Area, Vinyl Floor, 22 x 12, Main
- Dining Room: Dining Room - Hardwood Floor, 11.5 x 11, Main
- Office: Office - Hardwood Floor, 13.5 x 12, Main
- Laundry: Main Level
Exterior
- Exterior Features: Sidewalk, Shed, Porch, Deck, Gutters
- Color: White
Parking
- Garage: Yes
- Attached garage: Yes
- Garage Spaces: 2
- Parking: Attached Garage
Location
- County: Hartford
- Driving Directions: East St S to Branch Rd to Michael Lane
School Information
- Elementary School: A. Ward Spaulding
- Middle School: Suffield
- Intermediate School: McAlister
- High School: Suffield
Heating & Cooling
- Cooling Type: Central Air
- Heating Type: Hot Water, Oil
- Heating Fuel: Oil
- Water Heater: Oil, Domestic
Utilities
- Sewer: Public Sewer Connected
- Water: Private Well
Structural Information
- Architectural Style: Colonial
- Construction Status: No/Resale
- Exterior Const.: Vinyl Siding
- Basement Desc.: Full, Full With Hatchway
- Roof: Asphalt Shingle
- Attic: Yes
- Square Feet: 2,600
- Above Ground: 2,600 Sq. Ft.
- Year Built: 1996
Lot Features
- Lot Size (Acres): 1.09
- Zoning: R45
- Lot Description: On Cul-De-Sac, Cleared, Open Lot
Green Features
- Energy Features: Storm Doors
Financial Considerations
- Annual Sewer Fee: $400
- Assessment Amount: $385,910
- Tax Year: July 2025-June 2026
Disclosures and Reports
- Property ID: 737172
Listed by Chestnut Oak Associates, Krystal Holmes
Get Pre-Approved Today
Schools
Schools serving 30 Michael Ln
School District:Suffield School District
| Name | Grades | Distance |
|---|---|---|
Mcalister Intermediate School 260 Mountain Road, Suffield, CT 06078 | 3-5 | 2.4 mi |
A. Ward Spaulding School 945 Mountain Road, Suffield, CT 06078 | PK-2 | 3.5 mi |
Suffield Middle School 350 Mountain Road, Suffield, CT 06078 | 6-8 | 2.5 mi |
Suffield High School 1060 Sheldon Street, Suffield, CT 06093 | 9-12 | 3.6 mi |
Disclaimer:
School attendance boundaries provided by ATTOM Data Solutions and are for reference only. Contact the school directly to verify enrollment eligibility.
Price & Sales History for 30 Michael Ln
Date
Details
Price
Change
Source
5/14/2026
Listed
$649,900
188.84%
MLS
2/20/1998
Sold
$225,000
—
Public Record
Disclaimer: Historical sales information is derived from public records provided by the county offices. Information is not guaranteed and should be independently verified.
Tax History
Tax History for 30 Michael Ln
Year
Property Taxes
Change
Tax Assessment
Change
2025
$9,034
3%
$385,910
—
2023
$8,733
20%
$385,910
51%
2023
$7,292
—
$254,870
—
2022
$7,276
—
$254,310
—
2021
$7,283
—
$254,310
—
2020
$7,283
—
$254,310
—
2019
$7,304
-3%
$254,310
-1%
2018
$7,504
2%
$255,920
1%
2017
$7,343
2%
$254,170
—
2016
$7,168
2%
$254,170
—
2015
$7,061
2%
$254,170
—
2014
$6,893
—
$254,170
-7%
2011
$6,885
—
$273,630
—
Disclaimer: Historical tax information is derived from public records provided by the county offices. Information is not guaranteed and should be independently verified.
Estimate the Cost
Estimate the Cost for 30 Michael Ln
30 Michael Lane, Suffield, CT 06078 (MLS# 24173704) is a Single Family property with 4 bedrooms, 2 full bathrooms and 1 partial bathroom. 30 Michael Lane is currently listed for $649,900 and was received on May 05, 2026. Want to learn more about 30 Michael Lane? Do you have questions about finding other Single Family real estate for sale in Suffield? You can browse all Suffield real estate or contact a Coldwell Banker agent to request more information.