This is a carousel with tiles that activate property listing cards. Use the previous and next buttons to navigate.
1/1
$675,000
This is a carousel with tiles that activate property listing cards. Use the previous and next buttons to navigate.
1/1
Property Description
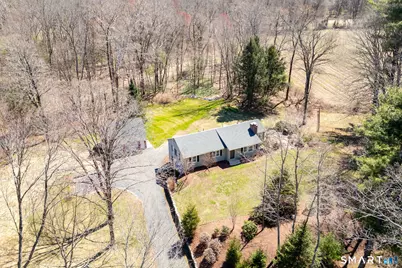
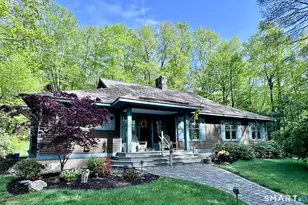
Set on 2.02 peaceful & private acres in desirable West Granby, this exceptional custom 3 bedroom ranch offering 2877 sqft of living space is a rare gem surrounded by land trust property, scenic hiking trails, & the natural beauty that makes this location so special. With the potential for a wonderful horse property & a setting that feels like a private retreat, this home offers a truly unique lifestyle. A heated oversized 2-car detached garage includes a staircase to an expansive attic space ready to be finished. Inside, the main level features an updated eat-in kitchen with granite countertops, high end stainless steel appliances, hardwood flooring, abundant cabinetry, & an open flow into the family room, with direct access to the side patio overlooking the picturesque grounds & fenced 50x70 pet area. The inviting living room offers a fireplace with gas log, while the primary bedroom includes hardwood floors, crown molding, & a walk-in closet. A second bedroom with hardwood flooring & crown molding & a beautifully remodeled full bath complete the first floor. The walkout lower level adds incredible versatility with a rec room, full bath with shower, office, mudroom area, & third bedroom, making it ideal for an in-law arrangement, guest suite, or extended living space. Additional features & updates include a walk-up attic, newer roof, windows, 200-amp service, central air, hot water heater, siding, garage doors, professional landscaping, slate patio, & new septic system.
Full Property Details
Full Property Details for 170 Simsbury Rd
General
- Sold For: $675,000
- Taxes: (July 2025-June 2026)
- Status: Closed
- Type: Single Family
- Source: SMARTMLS
- MLS ID: 24164302
- Added to Site: 46 day(s) ago
Interior
- Number of Rooms: 8
- Rooms/Areas: Mud Room
- Interior Features: Auto Garage Door Opener, Cable - Available
- Fireplace: Yes
- Number of Fireplaces: 1
- Appliances: Oven/Range, Refrigerator, Dishwasher
Rooms
Bathrooms
- Total Bathrooms: 2
- Full Bathrooms: 2
- Full Bath: Stall Shower, Lower
Bedrooms
- Total Bedrooms: 3
- Primary Bedroom: Primary Bedroom - Walk-In Closet, Hardwood Floor, 25 x 12, Main
- Bedroom 1: Bedroom, 27 x 15, Lower
- Bedroom 2: Bedroom - Hardwood Floor, 13 x 11, Main
Other Rooms
- Living Room: Living Room - Gas Log Fireplace, Hardwood Floor, 18 x 16, Main
- Family Room: Family Room - Hardwood Floor, 15 x 12, Main
- Eat In Kitchen: Eat-In Kitchen - Granite Counters, Dining Area, Hardwood Floor, 23 x 11, Main
- Office: Office - Built-Ins, 20 x 12, Main
- Game room: Yes
- Game Room: Rec/Play Room, 29 x 11, Lower
- Rec Room: 29 x 11, Lower
- Laundry: Lower Level
Exterior
- Exterior Features: Stone Wall, Patio
Parking
- Garage: Yes
- Garage Spaces: 2
- Parking: Barn, Detached Garage
Location
- County: Hartford
- Neighborhood: West Granby
- Driving Directions: Route 20 to Simsbury Road
School Information
- Elementary School: Kelly Lane
- Middle School: Granby
- High School: Granby Memorial
Community
- Community Name: West Granby
Heating & Cooling
- Cooling Type: Central Air
- Heating Type: Hot Water, Oil
- Heating Fuel: Oil
- Water Heater: Oil, Tank Size Unknown
Utilities
- Sewer: Septic
- Water: Private Well
Structural Information
- Architectural Style: Ranch
- Construction Status: No/Resale
- Exterior Const.: Vinyl Siding
- Basement Desc.: Full, Heated, Partially Finished, Liveable Space, Full With Walk-Out
- Roof: Asphalt Shingle
- Attic: Yes
- Square Feet: 2,877
- Above Ground: 1,445 Sq. Ft.
- Below Ground: 1,432 Sq. Ft.
- Year Built: 1959
Lot Features
- Lot Size (Acres): 2.02
- Zoning: R50
- Lot Description: Lightly Wooded, Professionally Landscaped
Financial Considerations
- Assessment Amount: $215,810
- Tax Year: July 2025-June 2026
Disclosures and Reports
- Property ID: 1937696
Listed by Berkshire Hathaway NE Prop., Nancy Reardon
Sold by RE/MAX Right Choice, Deborah Temple

Get Pre-Approved Today
Schools
Schools serving 170 Simsbury Rd
School District:Granby School District
| Name | Grades | Distance |
|---|---|---|
Kelly Lane Primary School 60 Kelly Lane, Granby, CT 06035 | PK-2 | 2.4 mi |
Wells Road Intermediate School 134 Wells Road, Granby, CT 06035 | 3-5 | 3.8 mi |
Granby Memorial Middle School 321 Salmon Brook Street, Granby, CT 06035 | 6-8 | 2.7 mi |
Disclaimer:
School attendance boundaries provided by ATTOM Data Solutions and are for reference only. Contact the school directly to verify enrollment eligibility.
Price & Sales History for 170 Simsbury Rd
Date
Details
Price
Change
Source
4/29/2026
Sold
$675,000
14.43%
MLS
4/10/2026
Listed
$589,900
—
MLS
Disclaimer: Historical sales information is derived from public records provided by the county offices. Information is not guaranteed and should be independently verified.
170 Simsbury Road, Granby, CT 06090 (MLS# 24164302) is a Single Family property that was sold at $675,000 on April 29, 2026. Want to learn more about 170 Simsbury Road? Do you have questions about finding other Single Family real estate for sale in West Granby? You can browse all West Granby real estate or contact a Coldwell Banker agent to request more information.