
This is a carousel with tiles that activate property listing cards. Use the previous and next buttons to navigate.
1/1
$711,000
This is a carousel with tiles that activate property listing cards. Use the previous and next buttons to navigate.
1/1
Property Description
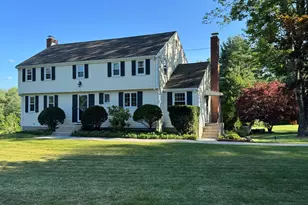
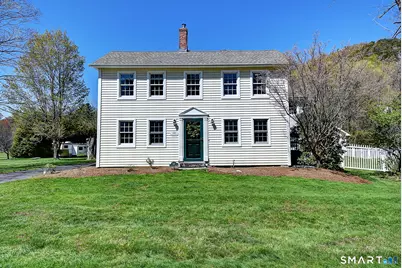
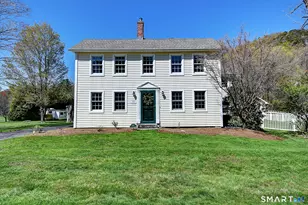
DISTINCTIVE GRANBY RETREAT. Waiting for you to call home, located directly across from the breathtaking McLean Game Refuge, this exceptional circa-1825 Colonial offers a lifestyle that's becoming increasingly difficult to find. Set on 2 private acres with a peaceful pond, open grounds, and room for horses, this one-of-a-kind property combines historic New England charm with the space and flexibility today's buyers crave. Offering over 4,200 square feet, 12 rooms, 4 bedrooms, 3 baths, and flexible space for additional bedrooms, guest quarters, home offices, or multi-generational living, this home adapts effortlessly to your changing needs. Thoughtfully updated while preserving its original character, the home features an updated kitchen, sun-filled living spaces, and a dramatic cathedral-ceiling family room designed for gathering and entertaining. Equestrian enthusiasts, outdoor lovers, and those simply seeking room to breathe will appreciate the unique combination of acreage, privacy, and direct access to miles of scenic trails. Whether you're hosting family, working from home, caring for multiple generations under one roof, or pursuing your passion for horses and the outdoors, 199 Barn Door Hills Road delivers a lifestyle few properties can match. A truly special offering where space, character, nature, and opportunity come together in one remarkable setting.
Full Property Details
Full Property Details for 199 Barndoor Hills Rd
General
- Sold For: $711,000
- Taxes: (July 2025-June 2026)
- Status: Closed
- Type: Single Family
- Source: SMARTMLS
- MLS ID: 24186225
- Added to Site: 62 day(s) ago
Interior
- Number of Rooms: 11
- Rooms/Areas: Bonus Room, Laundry Room, Mud Room
- Interior Features: Auto Garage Door Opener, Cable - Available, Open Floor Plan
- Appliances: Gas Cooktop, Oven/Range, Microwave, Refrigerator, Dishwasher, Washer, Dryer
Rooms
Bathrooms
- Total Bathrooms: 3
- Full Bathrooms: 2
- Half Bathrooms: 1
Bedrooms
- Total Bedrooms: 4
- Primary Bedroom: Primary Bedroom - Remodeled, Bedroom Suite, Full Bath, Tub w/Shower, Walk-In Closet, Hardwood Floor, 13 x 14, Upper
- Bedroom 1: Bedroom - Laminate Floor, 11 x 15, Main
- Bedroom 2: Bedroom - Hardwood Floor, 8 x 5, Upper
- Bedroom 3: Bedroom - Hardwood Floor, 9 x 11, Upper
Other Rooms
- Living Room: Living Room - Remodeled, Vaulted Ceiling, Ceiling Fan, Wood Stove, French Doors, Laminate Floor, 13 x 15, Main
- Great Room: Great Room - Remodeled, Vaulted Ceiling, Built-Ins, Laminate Floor, 38 x 16, Upper
- Dining Room: Dining Room - Beams, Hardwood Floor, Wide Board Floor, 11 x 15, Main
- Den: Den - Remodeled, Hardwood Floor, Wide Board Floor, 13 x 14, Main
- Game room: Yes
- Game Room: Rec/Play Room - Walk-In Closet, Hardwood Floor, Upper
- Rec Room: Walk-In Closet, Hardwood Floor, Upper
- Laundry: Upper Level
Exterior
- Exterior Features: Porch-Enclosed, Porch, Paddock, Patio
- Color: Yellow
Parking
- Garage: Yes
- Attached garage: Yes
- Garage Spaces: 4
- Total Spaces: 8
- Parking: Attached Garage, Paved, Off Street Parking, Driveway
Location
- County: Hartford
- Driving Directions: GPS Friendly
School Information
- Elementary School: Per Board of Ed
- High School: Granby Memorial
Heating & Cooling
- Cooling Type: Central Air
- Heating Type: Hot Air, Propane
- Heating Fuel: Propane
- Water Heater: Electric, Propane, Domestic
Utilities
- Sewer: Septic
- Water: Private Well
Structural Information
- Architectural Style: Colonial
- Description/Design: Horse Property
- Construction Status: No/Resale
- Exterior Const.: Vinyl Siding
- Basement Desc.: Full, Full With Hatchway
- Roof: Shingle
- Attic: Yes
- Square Feet: 4,222
- Above Ground: 4,222 Sq. Ft.
- Year Built: 1825
Lot Features
- Lot Size (Acres): 2
- Driveway/Sidewalk: Private, Paved
- Zoning: R2A
- Lot Description: Corner Lot, Lightly Wooded, Level Lot
Horse Property
- Horse Property: Yes
Water Features
- Water Front: Yes
- Water View: Yes
- Water Front Desc.: Pond, View
Financial Considerations
- Assessment Amount: $431,480
- Tax Year: July 2025-June 2026
Disclosures and Reports
- Property ID: 1938011
Get Pre-Approved Today
Schools
Schools serving 199 Barndoor Hills Rd
School District:Granby School District
| Name | Grades | Distance |
|---|---|---|
Kelly Lane Primary School 60 Kelly Lane, Granby, CT 06035 | PK-2 | 2.8 mi |
Wells Road Intermediate School 134 Wells Road, Granby, CT 06035 | 3-5 | 4.4 mi |
Granby Memorial Middle School 321 Salmon Brook Street, Granby, CT 06035 | 6-8 | 2.7 mi |
Disclaimer:
School attendance boundaries provided by ATTOM Data Solutions and are for reference only. Contact the school directly to verify enrollment eligibility.
Price & Sales History for 199 Barndoor Hills Rd
Date
Details
Price
Change
Source
7/16/2026
Sold
$711,000
1.59%
MLS
6/23/2026
Listed
$699,900
—
MLS
Disclaimer: Historical sales information is derived from public records provided by the county offices. Information is not guaranteed and should be independently verified.
199 Barn Door Hills Road, Granby, CT 06035 (MLS# 24186225) is a Single Family property that was sold at $711,000 on July 16, 2026. This property was sold by Pamela Broderick from our Avon / Farmington Office.Want to learn more about 199 Barn Door Hills Road? Do you have questions about finding other Single Family real estate for sale in Granby? You can browse all Granby real estate or contact a Coldwell Banker agent to request more information.