
This is a carousel with tiles that activate property listing cards. Use the previous and next buttons to navigate.
1/1
$595,000
This is a carousel with tiles that activate property listing cards. Use the previous and next buttons to navigate.
1/1
Property Description
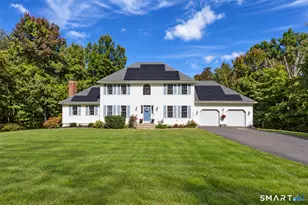
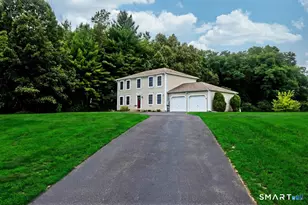
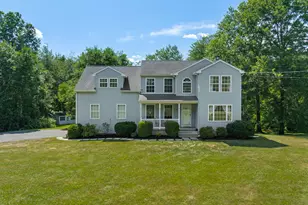
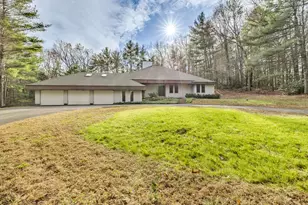
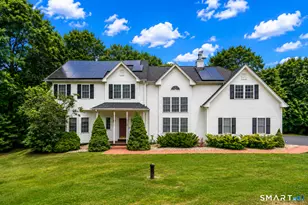
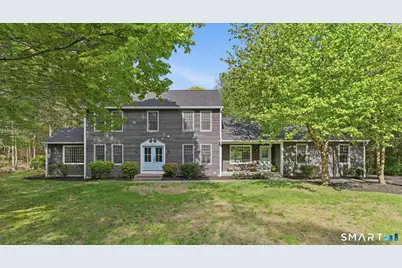
Tucked away in a peaceful, park-like setting in desirable North Granby, this beautifully updated 4-bedroom, 2.5-bath colonial offers the perfect blend of space, warmth, and privacy. Surrounded by nature and located in a quiet neighborhood with friendly neighbors, this home delivers the tranquil setting buyers have been searching for while still offering convenient access to hiking trails, local amenities, and commuter routes. Inside, you'll find hardwood flooring throughout the main level, central air, abundant natural light, and a spacious layout designed for both everyday living and entertaining. The updated kitchen features granite countertops, stainless steel appliances, ample cabinetry, and opens seamlessly into the dining and living spaces. A stunning great room with soaring ceilings, oversized windows, and a dramatic brick fireplace creates the perfect gathering space, while an additional den with a second fireplace offers flexibility for a home office, sitting room, or playroom. A third fireplace adds even more charm and character throughout the home Upstairs, the spacious primary suite features a full ensuite bath with double vanity and a custom walk-in closet. 3 additional bedrooms, with new carpets, provide comfortable space. Sliding glass doors lead to the back deck overlooking the scenic wooded backdrop and level yard, perfect for relaxing or entertaining. Additional highlights include a 2-car attached garage and unfinished basement with endless potential
Full Property Details
Full Property Details for 21 Greenwood Rd
General
- Sold For: $595,000
- Taxes: (July 2025-June 2026)
- Status: Closed
- Type: Single Family
- Source: SMARTMLS
- MLS ID: 24173936
- Added to Site: 58 day(s) ago
Interior
- Number of Rooms: 8
- Interior Features: Auto Garage Door Opener, Cable - Available, Cable - Pre-wired, Central Vacuum, Humidifier, Open Floor Plan
- Fireplace: Yes
- Number of Fireplaces: 3
- Appliances: Electric Range, Oven/Range, Microwave, Refrigerator, Icemaker, Dishwasher
Rooms
Bathrooms
- Total Bathrooms: 3
- Full Bathrooms: 2
- Half Bathrooms: 1
- Full Bath: 7 x 6.9, Upper
- Partial Bath: 5.1 x 4.5, Main
Bedrooms
- Total Bedrooms: 3
- Primary Suite: Ceiling Fan, Full Bath, Walk-In Closet, Wall/Wall Car, 12.2 x 15.9, Upper
- Bedroom 1: Bedroom, 11.2 x 10.4, Upper
- Bedroom 2: Bedroom, 13.8 x 12.2, Upper
Other Rooms
- Living Room: Living Room - Fireplace, Hardwood Floor, 12.7 x 13.4, Main
- Family Room: Family Room - Ceiling Fan, Fireplace, 18.4 x 17.9, Main
- Kitchen: Kitchen - Granite Counters, Hardwood Floor, 14.8 x 9.5, Main
- Dining Room: Dining Room - Hardwood Floor, 12.7 x 13.4, Main
- Office: Office - Ceiling Fan, Fireplace, Hardwood Floor, 13.8 x 12.1, Main
- Laundry: Lower Level, Upper Level
Exterior
- Exterior Features: Sidewalk, Porch, Deck, Gutters
- Color: Grey
Parking
- Garage: Yes
- Attached garage: Yes
- Garage Spaces: 2
- Parking: Attached Garage
Location
- County: Hartford
- Neighborhood: North Granby
- Driving Directions: Per GPS
School Information
- Elementary School: Per Board of Ed
- High School: Granby Memorial
Community
- Community Name: North Granby
Heating & Cooling
- Cooling Type: Ceiling Fans, Central Air
- Heating Type: Hot Air, Oil
- Heating Fuel: Oil
- Water Heater: 30 Gallon Tank
Utilities
- Sewer: Septic
- Water: Private Well
Structural Information
- Architectural Style: Colonial
- Construction Status: No/Resale
- Exterior Const.: Shingle
- Basement Desc.: Full, Sump Pump, Storage, Interior Access, Concrete Floor, Full With Hatchway
- Roof: Asphalt Shingle
- Attic: Yes
- Square Feet: 2,245
- Above Ground: 2,245 Sq. Ft.
- Year Built: 1994
Lot Features
- Lot Size (Acres): 4.97
- Zoning: R2A
- Lot Description: On Cul-De-Sac, Open Lot
Green Features
- Energy Features: Energy Star Rated
Financial Considerations
- Annual Heat Cost: $1,800
- Assessment Amount: $336,700
- Tax Year: July 2025-June 2026
Disclosures and Reports
- Property ID: 1934109
Get Pre-Approved Today
Schools
Schools serving 21 Greenwood Rd
School District:Granby School District
| Name | Grades | Distance |
|---|---|---|
Wells Road Intermediate School 134 Wells Road, Granby, CT 06035 | 3-5 | 2.9 mi |
Kelly Lane Primary School 60 Kelly Lane, Granby, CT 06035 | PK-2 | 3.9 mi |
Granby Memorial Middle School 321 Salmon Brook Street, Granby, CT 06035 | 6-8 | 4.9 mi |
Disclaimer:
School attendance boundaries provided by ATTOM Data Solutions and are for reference only. Contact the school directly to verify enrollment eligibility.
Price & Sales History for 21 Greenwood Rd
Date
Details
Price
Change
Source
6/17/2026
Sold
$595,000
8.2%
MLS
5/13/2026
Listed
$549,900
—
MLS
Disclaimer: Historical sales information is derived from public records provided by the county offices. Information is not guaranteed and should be independently verified.
21 Greenwood Road, Granby, CT 06060 (MLS# 24173936) is a Single Family property that was sold at $595,000 on June 17, 2026. This property was listed by Amy Bartolucci from our West Hartford Office.Want to learn more about 21 Greenwood Road? Do you have questions about finding other Single Family real estate for sale in North Granby? You can browse all North Granby real estate or contact a Coldwell Banker agent to request more information.