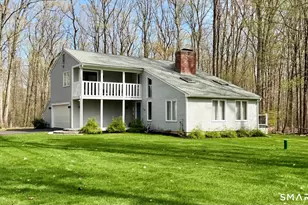
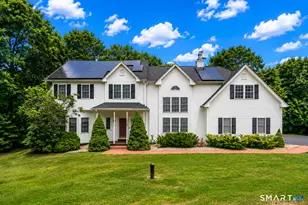
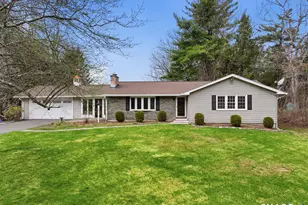
This is a carousel with tiles that activate property listing cards. Use the previous and next buttons to navigate.
1/38
$549,900
This is a carousel with tiles that activate property listing cards. Use the previous and next buttons to navigate.
1/38
Property Description
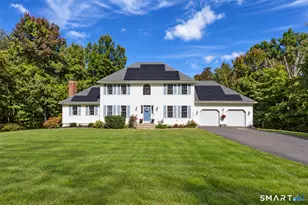
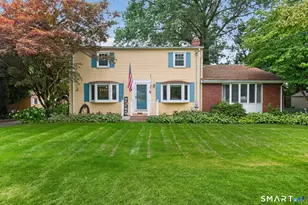
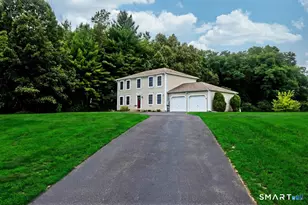
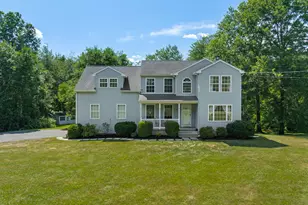
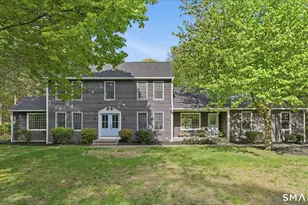
Tucked away in one of North Granby's most desirable neighborhoods, this beautifully maintained 4-bedroom, 2.5-bathroom home strikes the perfect balance between timeless charm and modern comfort. Thoughtful updates throughout give buyers true peace of mind - from the newer HVAC system (2021) to the 2016 roof, siding, pool liner, and chimney, the big-ticket items have already been taken care of. Step inside to find rich hardwood flooring flowing throughout the first floor, creating a warm and welcoming atmosphere from the moment you walk in. The kitchen is both functional and inviting, offering generous cabinetry, a spacious pantry, and plenty of room to cook and gather. A main-level washer and dryer adds everyday ease that's hard to overlook. Outside, your own private retreat awaits. Spend summer afternoons lounging by the sparkling inground pool, surrounded by the natural beauty of a lush 2-acre lot - plenty of space to relax, play, or entertain under the open Connecticut sky. When the seasons change, a generator hookup ensures you're always prepared, no matter what New England weather has in store. Whether you're hosting a backyard cookout or settling in for a quiet evening, this home delivers the kind of lifestyle that's hard to find and even harder to leave. Come see for yourself why Sutton Drive is the address you've been waiting for.
Full Property Details
Full Property Details for 6 Sutton Dr
General
- Price: $549,900
- Taxes: (July 2025-June 2026)
- Status: Under Contract
- Type: Single Family
- Source: SMARTMLS
- MLS ID: 24182210
- Updated: 7/2/2026
- Added to Site: 32 day(s) ago
Interior
- Number of Rooms: 8
- Interior Features: Auto Garage Door Opener, Cable - Available
- Fireplace: Yes
- Number of Fireplaces: 1
- Appliances: Oven/Range, Microwave, Refrigerator, Dishwasher, Washer, Electric Dryer
Rooms
Bathrooms
- Total Bathrooms: 3
- Full Bathrooms: 2
- Half Bathrooms: 1
Bedrooms
- Total Bedrooms: 4
- Primary Bedroom: Primary Bedroom, Upper
- Bedroom 1: Bedroom, Upper
- Bedroom 2: Bedroom, Upper
- Bedroom 3: Bedroom, Upper
Other Rooms
- Living Room: Living Room, Main
- Dining Room: Dining Room, Main
- Laundry: Main Level
Additional Information
- Pool: Yes
- Pool Description: Vinyl, In Ground Pool
Exterior
- Exterior Features: Shed, Fruit Trees, Porch, Deck, Patio
Parking
- Garage: Yes
- Attached garage: Yes
- Garage Spaces: 2
- Total Spaces: 6
- Parking: Attached Garage, Driveway
Location
- County: Hartford
- Driving Directions: GPS
School Information
- Elementary School: Kelly Lane
- Middle School: Granby
- Intermediate School: Wells Road
- High School: Granby Memorial
Heating & Cooling
- Cooling Type: Central Air
- Heating Type: Hot Air, Oil
- Heating Fuel: Oil
- Water Heater: Oil, Domestic
Utilities
- Sewer: Septic
- Water: Private Well
Structural Information
- Architectural Style: Colonial
- Construction Status: No/Resale
- Exterior Const.: Vinyl Siding
- Basement Desc.: Full, Storage, Concrete Floor
- Roof: Asphalt Shingle
- Attic: Yes
- Square Feet: 2,105
- Above Ground: 2,105 Sq. Ft.
- Year Built: 1992
Lot Features
- Lot Size (Acres): 2
- Driveway/Sidewalk: Private, Paved
- Zoning: R2A
- Lot Description: Lightly Wooded, Level Lot
Financial Considerations
- Assessment Amount: $285,390
- Tax Year: July 2025-June 2026
Disclosures and Reports
- Property ID: 1934194
Listed by Santa Realty, Richard Santasiere
Get Pre-Approved Today
Schools
Schools serving 6 Sutton Dr
School District:Granby School District
| Name | Grades | Distance |
|---|---|---|
Wells Road Intermediate School 134 Wells Road, Granby, CT 06035 | 3-5 | 2.6 mi |
Kelly Lane Primary School 60 Kelly Lane, Granby, CT 06035 | PK-2 | 4 mi |
Granby Memorial Middle School 321 Salmon Brook Street, Granby, CT 06035 | 6-8 | 4.8 mi |
Disclaimer:
School attendance boundaries provided by ATTOM Data Solutions and are for reference only. Contact the school directly to verify enrollment eligibility.
Price & Sales History for 6 Sutton Dr
Date
Details
Price
Change
Source
6/12/2026
Listed
$549,900
5.75%
MLS
6/25/2024
Sold
$520,000
—
Public Record
Disclaimer: Historical sales information is derived from public records provided by the county offices. Information is not guaranteed and should be independently verified.
Tax History
Tax History for 6 Sutton Dr
Year
Property Taxes
Change
Tax Assessment
Change
2025
$9,763
3%
$285,390
—
2023
$9,455
4%
$285,390
—
2023
$9,101
6%
$285,390
33%
2022
$8,597
1%
$215,040
—
2021
$8,518
—
$215,040
—
2020
$8,518
—
$215,040
—
2019
$8,518
4%
$215,040
-1%
2017
$8,228
3%
$216,860
—
2016
$8,011
2%
$216,860
—
2015
$7,855
4%
$216,860
—
2011
$7,553
—
$216,860
—
Disclaimer: Historical tax information is derived from public records provided by the county offices. Information is not guaranteed and should be independently verified.
Estimate the Cost
Estimate the Cost for 6 Sutton Dr
6 Sutton Drive, Granby, CT 06060 (MLS# 24182210) is a Single Family property with 4 bedrooms, 2 full bathrooms and 1 partial bathroom. 6 Sutton Drive is currently listed for $549,900 and was received on June 08, 2026. Want to learn more about 6 Sutton Drive? Do you have questions about finding other Single Family real estate for sale in Granby? You can browse all Granby real estate or contact a Coldwell Banker agent to request more information.