
This is a carousel with tiles that activate property listing cards. Use the previous and next buttons to navigate.
1/1
$520,000
This is a carousel with tiles that activate property listing cards. Use the previous and next buttons to navigate.
1/1
Property Description
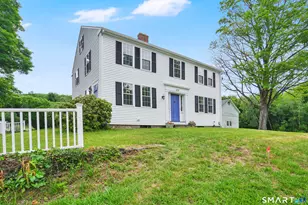
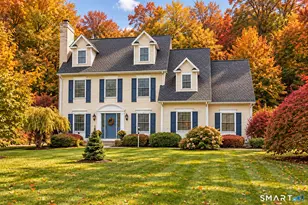
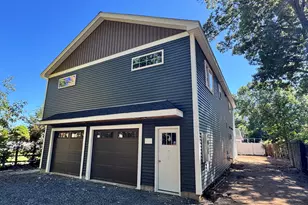
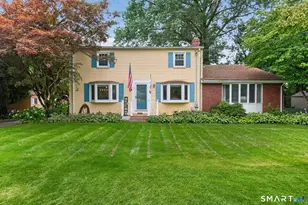
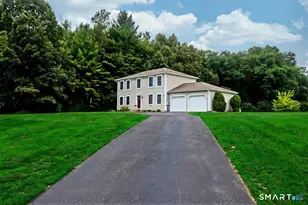
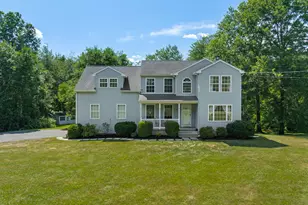
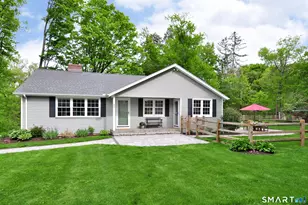
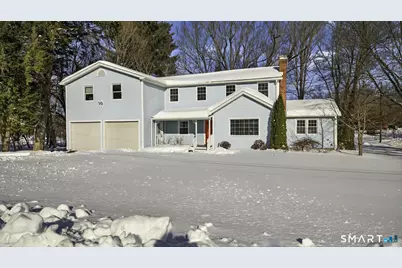
So many amenities! Set in a quiet, established neighborhood just minutes from top-rated schools, Granby Center, and Bradley International Airport, this meticulously updated modern Colonial is truly one of a kind. Designed for both everyday comfort and standout entertaining, the flexible open floor plan offers 5 bedrooms and 3 full baths, creating space for family gatherings, guests, and work-from-home needs. SWIMMERS will be thrilled by the indoor swim-spa lap pool, featuring LED lighting and adjustable current modes-perfect for fitness, therapy, or year-round enjoyment. The heart of the home is a chef's kitchen with granite countertops and stainless steel appliances, flowing seamlessly into inviting living and dining areas highlighted by gleaming refinished hardwood floors. Retreat to the private primary bedroom suite, complete with a luxury bath with a hospital grade jet tub as well as a tranquil sunroom-an ideal setting for meditation, reading, or unwinding at the end of the day. Thoughtful updates continue throughout, including central air, newer carpeting, and fresh interior and exterior paint. C-vac is piped in for future installation. Outdoor living shines with an open front porch, enhanced rear deck and pergola overlooking a lush, professionally landscaped yard with mature shrubs and an outbuilding for added storage or hobby space. Move right in and enjoy a home where modern upgrades, timeless style, and an unbeatable location come together effortlessly.
Full Property Details
Full Property Details for 4 Kearns Cir
General
- Sold For: $520,000
- Taxes: (July 2025-June 2026)
- Status: Closed
- Type: Single Family
- Source: SMARTMLS
- MLS ID: 24151765
- Added to Site: 115 day(s) ago
Interior
- Number of Rooms: 9
- Rooms/Areas: Laundry Room, Mud Room
- Interior Features: Auto Garage Door Opener, Central Vacuum, Open Floor Plan
- Fireplace: Yes
- Number of Fireplaces: 1
- Appliances: Oven/Range, Microwave, Range Hood, Refrigerator, Dishwasher
Rooms
Bathrooms
- Total Bathrooms: 3
- Full Bathrooms: 3
Bedrooms
- Total Bedrooms: 5
- Primary Bedroom: Primary Bedroom - Built-Ins, Ceiling Fan, Full Bath, Whirlpool Tub, 27 x 23, Upper
- Bedroom 1: Bedroom - Hardwood Floor, 11.5 x 11, Main
- Bedroom 2: Bedroom - Wall/Wall Carpet, 11 x 13, Upper
- Bedroom 3: Bedroom - Wall/Wall Carpet, 11.4 x 11, Upper
- Bedroom 4: Bedroom - Wall/Wall Carpet, 14.9 x 11, Upper
Other Rooms
- Living Room: Living Room - Fireplace, Hardwood Floor, 15 x 15, Main
- Kitchen: Kitchen - Remodeled, Granite Counters, Tile Floor, 14 x 11.5, Main
- Dining Room: Dining Room - Hardwood Floor, 15 x 13.8, Main
- Laundry: Main Level
Additional Information
- Pool: Yes
- Pool Description: Spa, Indoor Pool
Exterior
- Exterior Features: Shed, Fruit Trees, Porch, Deck, Garden Area
Parking
- Garage: Yes
- Attached garage: Yes
- Garage Spaces: 2
- Parking: Attached Garage
Location
- County: Hartford
- Driving Directions: Rt 189 to Kearns Dr, right on Kearns Cir
School Information
- Elementary School: Per Board of Ed
- High School: Granby Memorial
Heating & Cooling
- Cooling Type: Central Air
- Heating Type: Hot Water, Oil
- Heating Fuel: Oil
- Water Heater: Oil, Tank Size Unknown
Utilities
- Sewer: Septic
- Water: Private Well
Structural Information
- Architectural Style: Colonial
- Construction Status: No/Resale
- Exterior Const.: Vinyl Siding
- Basement Desc.: Full
- Roof: Asphalt Shingle
- Attic: Yes
- Square Feet: 2,701
- Above Ground: 2,701 Sq. Ft.
- Year Built: 1952
Lot Features
- Lot Size (Acres): 0.49
- Zoning: R30
- Lot Description: Corner Lot, Lightly Wooded, Professionally Landscaped
Green Features
- Energy Features: Fireplace Insert, Generator Ready
Financial Considerations
- Assessment Amount: $245,560
- Tax Year: July 2025-June 2026
Disclosures and Reports
- Property ID: 1935571
Get Pre-Approved Today
Schools
Schools serving 4 Kearns Cir
School District:Granby School District
| Name | Grades | Distance |
|---|---|---|
Kelly Lane Primary School 60 Kelly Lane, Granby, CT 06035 | PK-2 | 0.9 mi |
Wells Road Intermediate School 134 Wells Road, Granby, CT 06035 | 3-5 | 0.9 mi |
Granby Memorial Middle School 321 Salmon Brook Street, Granby, CT 06035 | 6-8 | 1.9 mi |
Disclaimer:
School attendance boundaries provided by ATTOM Data Solutions and are for reference only. Contact the school directly to verify enrollment eligibility.
Price & Sales History for 4 Kearns Cir
Date
Details
Price
Change
Source
4/22/2026
Sold
$520,000
-1.87%
MLS
2/11/2026
Price Reduced
$529,900
-1.87%
MLS
1/30/2026
Listed
$540,000
—
MLS
Disclaimer: Historical sales information is derived from public records provided by the county offices. Information is not guaranteed and should be independently verified.
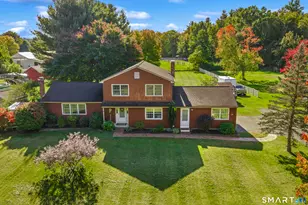
4 Kearns Circle, Granby, CT 06035 (MLS# 24151765) is a Single Family property that was sold at $520,000 on April 22, 2026. This property was listed by Katie French from our Avon / Farmington Office.Want to learn more about 4 Kearns Circle? Do you have questions about finding other Single Family real estate for sale in Granby? You can browse all Granby real estate or contact a Coldwell Banker agent to request more information.