This is a carousel with tiles that activate property listing cards. Use the previous and next buttons to navigate.
1/1
$470,000
This is a carousel with tiles that activate property listing cards. Use the previous and next buttons to navigate.
1/1
Property Description
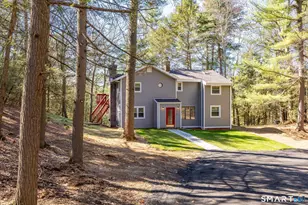
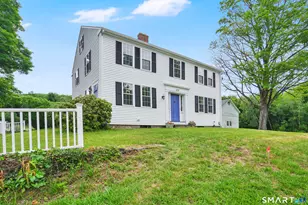
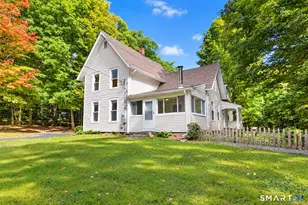
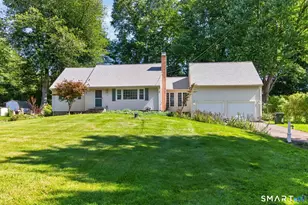
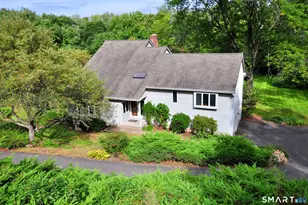
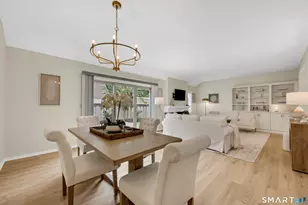
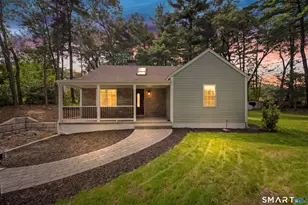
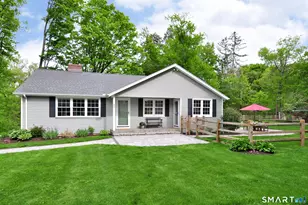
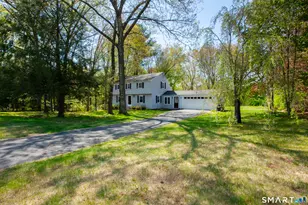
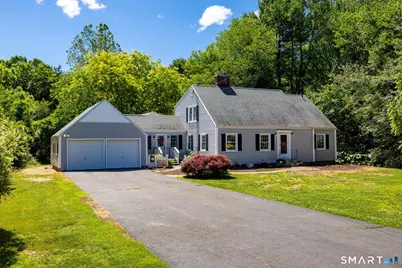
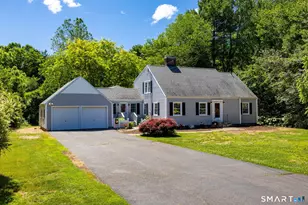
Welcome to 11 Sakrison Road, a desireable New England Cape set on over two private acres in beautiful Granby. Offering more than 2,500 square feet of living space, this well-maintained home blends classic character with modern conveniences. Step inside to discover hardwood floors, vaulted ceilings, recessed lighting, and beautiful fieldstone and tile fireplaces. The flexible floor plan includes a desirable first-floor bedroom, main-level laundry, central air conditioning, and a tiled mudroom entry. The spacious eat-in kitchen features granite countertops, double ovens, stainless steel appliances, custom cabinetry, a center island, and ample workspace. A sun-filled dining area and generous living spaces make entertaining easy. First floor office, Den or 4th bedroom potential. Upstairs, you'll find spacious bedrooms with ample closet space, full bath and lots of additional space. Numerous windows provide exceptional natural light, including a stunning Palladian window overlooking the backyard. Outside, enjoy a paver patio and walkway, mature landscaping and ample privacy. Additional features include a newer roof, horse barn or storage shed, two-car garage, and a private backyard with plenty of room to enjoy. Conveniently located near shopping, parks, major highways, the Farmington Valley Greenway Rails-to-Trails, and Granby's highly rated schools, this property offers the perfect combination of privacy and convenience. Schedule your private showing today!
Full Property Details
Full Property Details for 11 Sakrison Rd
General
- Sold For: $470,000
- Taxes: (July 2025-June 2026)
- Status: Closed
- Type: Single Family
- Source: SMARTMLS
- MLS ID: 24184637
- Added to Site: 48 day(s) ago
Interior
- Number of Rooms: 7
- Rooms/Areas: Foyer
- Interior Features: Open Floor Plan
- Fireplace: Yes
- Number of Fireplaces: 3
- Appliances: Wall Oven, Microwave, Refrigerator, Washer, Dryer
Rooms
Bathrooms
- Total Bathrooms: 2
- Full Bathrooms: 2
Bedrooms
- Total Bedrooms: 3
- Primary Bedroom: Primary Bedroom - Hardwood Floor, 11.6 x 25, Main
- Bedroom 1: Bedroom - Hardwood Floor, 13 x 15.4, Upper
- Bedroom 2: Bedroom - Walk-In Closet, Hardwood Floor, 9.6 x 14.2, Upper
Other Rooms
- Living Room: Living Room - Fireplace, Hardwood Floor, 14.3 x 18, Main
- Family Room: Family Room - Cathedral Ceiling, Ceiling Fan, Fireplace, French Doors, Sliders, Hardwood Floor, 22 x 15.11, Main
- Eat In Kitchen: Eat-In Kitchen - Bay/Bow Window, Breakfast Bar, Granite Counters, Eating Space, 16 x 25, Main
- Den: Den - Hardwood Floor, 11.3 x 14.3, Main
- Laundry: Main Level
Exterior
- Exterior Features: Barn, Patio
Parking
- Garage: Yes
- Attached garage: Yes
- Garage Spaces: 2
- Parking: Attached Garage
Location
- County: Hartford
- Driving Directions: GPS friendly
School Information
- Elementary School: Per Board of Ed
- High School: Per Board of Ed
Heating & Cooling
- Cooling Type: Ceiling Fans, Central Air
- Heating Type: Hot Air, Oil
- Heating Fuel: Oil
- Water Heater: Oil, 40 Gallon Tank
Utilities
- Sewer: Septic
- Water: Private Well
Structural Information
- Architectural Style: Cape Cod
- Construction Status: No/Resale
- Exterior Const.: Vinyl Siding
- Basement Desc.: Full, Full With Hatchway
- Roof: Asphalt Shingle
- Square Feet: 2,593
- Above Ground: 2,593 Sq. Ft.
- Year Built: 1950
Lot Features
- Lot Size (Acres): 2.1
- Zoning: R30
- Lot Description: Lightly Wooded, Level Lot, Cleared
Financial Considerations
- Assessment Amount: $271,810
- Tax Year: July 2025-June 2026
Disclosures and Reports
- Property ID: 1935783
Get Pre-Approved Today
Schools
Schools serving 11 Sakrison Rd
School District:Granby School District
| Name | Grades | Distance |
|---|---|---|
Kelly Lane Primary School 60 Kelly Lane, Granby, CT 06035 | PK-2 | 0.6 mi |
Wells Road Intermediate School 134 Wells Road, Granby, CT 06035 | 3-5 | 1 mi |
Granby Memorial Middle School 321 Salmon Brook Street, Granby, CT 06035 | 6-8 | 1.5 mi |
Disclaimer:
School attendance boundaries provided by ATTOM Data Solutions and are for reference only. Contact the school directly to verify enrollment eligibility.
Price & Sales History for 11 Sakrison Rd
Date
Details
Price
Change
Source
7/13/2026
Sold
$470,000
4.45%
MLS
6/17/2026
Listed
$449,995
—
MLS
Disclaimer: Historical sales information is derived from public records provided by the county offices. Information is not guaranteed and should be independently verified.
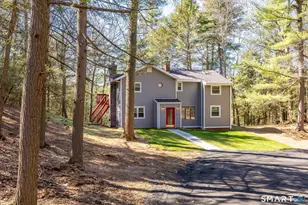
11 Sakrison Road, Granby, CT 06035 (MLS# 24184637) is a Single Family property that was sold at $470,000 on July 13, 2026. This property was sold by Pam Spica from our Avon / Farmington Office.Want to learn more about 11 Sakrison Road? Do you have questions about finding other Single Family real estate for sale in Granby? You can browse all Granby real estate or contact a Coldwell Banker agent to request more information.