This is a carousel with tiles that activate property listing cards. Use the previous and next buttons to navigate.
1/1
$740,000
This is a carousel with tiles that activate property listing cards. Use the previous and next buttons to navigate.
1/1
Property Description
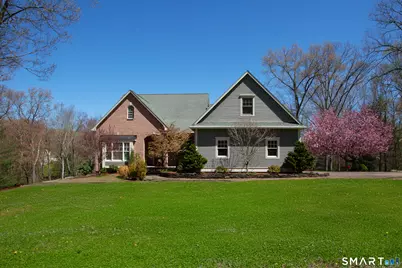
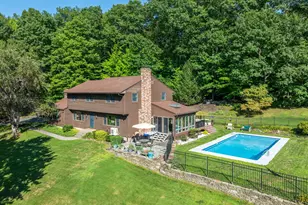
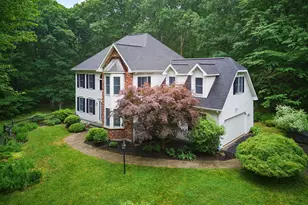
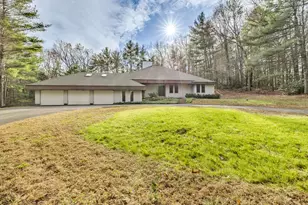
Very rare opportunity! Welcome home to this exceptional custom-built country cottage, where timeless craftsmanship meets elegant one-level living. Offering 3 bedrooms and 2.1 baths, this home provides exceptional space for all ages. Set on 2.2 picturesque acres in a highly desirable subdivision, this cedar and Old Wethersfield brick home offers a peaceful setting backing to open space and a classic farmer's stone wall-your own private retreat. Step inside to discover a thoughtfully designed open floor plan enhanced by 9-foot ceilings throughout and a stunning 16'6" cathedral ceiling in the formal living and dining areas. A breathtaking floor-to-ceiling solid stone fireplace anchors the space, creating warmth and character, while glass pocket doors lead to an additional formal room-perfect for a home office or den. This home showcases exquisite finishes at every turn, including expansive floor-to-ceiling windows with transoms, graceful arched entryways, solid wood doors, gleaming oak floors, teak wood inlay, Italian tile, granite countertops, and elegant solid brass fixtures-even down to the finely detailed brass and crystal-cut door hardware. The sun-filled kitchen is both stylish and functional, featuring double Kindred stainless steel deep sinks, granite countertops, a generous breakfast bar with seating, double convection ovens, stainless steel appliances, and a cleverly concealed hood-ideal for both everyday living and entertaining.
Full Property Details
Full Property Details for 6 Silver Brook Ln
General
- Sold For: $740,000
- Taxes: (July 2025-June 2026)
- Status: Closed
- Type: Single Family
- Source: SMARTMLS
- MLS ID: 24171454
- Added to Site: 117 day(s) ago
Interior
- Number of Rooms: 7
- Rooms/Areas: Laundry Room
- Interior Features: Auto Garage Door Opener, Cable - Pre-wired, Central Vacuum, Open Floor Plan
- Fireplace: Yes
- Number of Fireplaces: 1
- Appliances: Cook Top, Wall Oven, Microwave, Range Hood, Refrigerator, Dishwasher, Washer, Dryer
Rooms
Bathrooms
- Total Bathrooms: 3
- Full Bathrooms: 2
- Half Bathrooms: 1
Bedrooms
- Total Bedrooms: 3
- Primary Bedroom: Primary Bedroom - Bedroom Suite, Whirlpool Tub, Patio/Terrace, Walk-In Closet, Hardwood Floor, 15 x 15, Main
- Bedroom 1: Bedroom - Jack & Jill Bath, Hardwood Floor, 10 x 10, Main
- Bedroom 2: Bedroom - Jack & Jill Bath, Hardwood Floor, 12 x 12, Main
Other Rooms
- Living Room: Living Room - Cathedral Ceiling, Balcony/Deck, Fireplace, Hardwood Floor, 18 x 14, Main
- Family Room: Family Room - Wall/Wall Carpet, 14 x 30, Upper
- Kitchen: Kitchen - Breakfast Nook, Granite Counters, 25 x 15, Main
- Dining Room: Dining Room - Combination Liv/Din Rm, Hardwood Floor, 11 x 12, Main
- Laundry: Main Level
Exterior
- Exterior Features: Porch, Stone Wall
Parking
- Garage: Yes
- Attached garage: Yes
- Garage Spaces: 2
- Total Spaces: 4
- Parking: Attached Garage, Paved, Driveway
Location
- County: Hartford
- Subdivision: Silver Brook Estates
- Neighborhood: North Granby
- Driving Directions: Rte 189 to Silver Street to Silver Brook Lane
School Information
- Elementary School: Kelly Lane
- Middle School: Granby
- Intermediate School: Wells Road
- High School: Granby Memorial
Community
- Community Name: North Granby
Heating & Cooling
- Cooling Type: None
- Heating Type: Hot Air, Oil
- Heating Fuel: Oil
- Water Heater: Oil, Upright Tank
Utilities
- Sewer: Septic
- Water: Private Well
Structural Information
- Architectural Style: Ranch
- Construction Status: No/Resale
- Exterior Const.: Brick, Cedar
- Basement Desc.: Full, Unfinished, Full With Walk-Out
- Roof: Asphalt Shingle
- Attic: Yes
- Square Feet: 2,702
- Above Ground: 2,702 Sq. Ft.
- Year Built: 2001
Lot Features
- Lot Size (Acres): 2.22
- Driveway/Sidewalk: Private, Paved
- Zoning: R2A
- Lot Description: In Subdivision, Dry, Sloping Lot, Cleared, Professionally Landscaped
Green Features
- Energy Features: Extra Insulation, Generator, Programmable Thermostat, Thermopane Windows
Financial Considerations
- Assessment Amount: $406,700
- Tax Year: July 2025-June 2026
Disclosures and Reports
- Property ID: 1933988
Listed by Berkshire Hathaway NE Prop., Judith Guarco
Sold by Berkshire Hathaway NE Prop., Nancy Reardon

Get Pre-Approved Today
Schools
Schools serving 6 Silver Brook Ln
School District:Granby School District
| Name | Grades | Distance |
|---|---|---|
Wells Road Intermediate School 134 Wells Road, Granby, CT 06035 | 3-5 | 3.1 mi |
Kelly Lane Primary School 60 Kelly Lane, Granby, CT 06035 | PK-2 | 4.4 mi |
Granby Memorial Middle School 321 Salmon Brook Street, Granby, CT 06035 | 6-8 | 5.3 mi |
Disclaimer:
School attendance boundaries provided by ATTOM Data Solutions and are for reference only. Contact the school directly to verify enrollment eligibility.
Price & Sales History for 6 Silver Brook Ln
Date
Details
Price
Change
Source
7/15/2026
Sold
$740,000
13.86%
MLS
5/07/2026
Listed
$649,900
—
MLS
Disclaimer: Historical sales information is derived from public records provided by the county offices. Information is not guaranteed and should be independently verified.
6 Silver Brook Lane, Granby, CT 06060 (MLS# 24171454) is a Single Family property that was sold at $740,000 on July 15, 2026. Want to learn more about 6 Silver Brook Lane? Do you have questions about finding other Single Family real estate for sale in North Granby? You can browse all North Granby real estate or contact a Coldwell Banker agent to request more information.