This is a carousel with tiles that activate property listing cards. Use the previous and next buttons to navigate.
1/1
$650,000
This is a carousel with tiles that activate property listing cards. Use the previous and next buttons to navigate.
1/1
Property Description
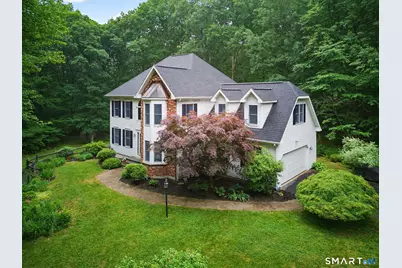
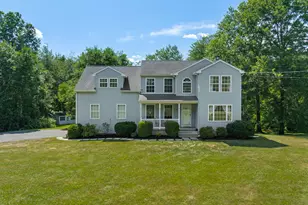
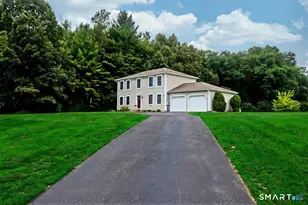
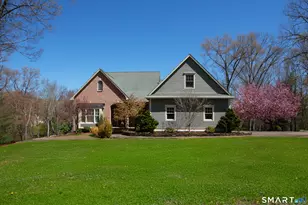
Welcome to Silver Brook Estates where peaceful surroundings, natural beauty, and timeless design come together on just over 2 private acres backing to Granby Land Trust in sought after North Granby. From the moment you arrive, you will feel the serenity this special property offers. Surrounded by nature this home is designed for comfortable everyday living and memorable entertaining. Step inside to the welcoming tiled foyer that opens to a gracious living room or ideal first-floor office, formal dining room, and spacious cherry kitchen featuring an abundance of cabinetry and counter space, pantry, raised oven, cooktop, and sunny dining area with soaring vaulted ceiling. Just beyond, the spacious sunken family room offers warmth and character with a fireplace, hardwood flooring, and glass door leading to the deck overlooking your peaceful backyard retreat. Upstairs, hardwood floors guide you to four generously sized bedrooms plus a bonus room offering endless possibilities for office, recreation, or guest space. The spacious primary suite features an updated bath with Jacuzzi and a walk-in dressing/changing room. The walk-out lower level provides incredible opportunity to expand and create additional living space. Sliders lead to a covered patio surrounded by mature flowering gardens and beautiful outdoor space to enjoy all seasons. Thoughtful updates provide peace of mind including Central Air (2018), whole-house Generac generator (20K) with power distribution system (2021),
Full Property Details
Full Property Details for 27 Silver Brook Ln
General
- Sold For: $650,000
- Taxes: (July 2025-June 2026)
- Status: Closed
- Type: Single Family
- Source: SMARTMLS
- MLS ID: 24184751
- Added to Site: 51 day(s) ago
Interior
- Number of Rooms: 10
- Interior Features: Auto Garage Door Opener, Cable - Available
- Fireplace: Yes
- Number of Fireplaces: 1
- Appliances: Oven/Range, Microwave, Refrigerator, Dishwasher, Disposal
Rooms
Bathrooms
- Total Bathrooms: 3
- Full Bathrooms: 2
- Half Bathrooms: 1
- Primary Bathroom: Primary Bath - Grani, 12 x 10, Upper
- Full Bath: Granite Counters, Double-Sink, Tub w/Shower, Tile Floor, Upper
- Partial Bath: Tile Floor, Main
Bedrooms
- Total Bedrooms: 4
- Primary Bedroom: Primary Bedroom - Ceiling Fan, Full Bath, Hardwood Floor, 19 x 12, Upper
- Bedroom 1: Bedroom - Ceiling Fan, Hardwood Floor, 12 x 10, Upper
- Bedroom 2: Bedroom - Ceiling Fan, Hardwood Floor, 13 x 9, Upper
- Bedroom 3: Bedroom - Ceiling Fan, Hardwood Floor, 14 x 11, Upper
Other Rooms
- Living Room: Living Room - Hardwood Floor, 15 x 13, Main
- Family Room: Family Room - Ceiling Fan, Fireplace, Sliders, Hardwood Floor, 19 x 14, Main
- Eat In Kitchen: Eat-In Kitchen - Double-Sink, Eating Space, Pantry, Tile Floor, 21 x 16, Main
- Dining Room: Dining Room - Hardwood Floor, 13 x 13, Main
- Laundry: Main Level
- Other Room 1: Other - Ceiling Fan, Hardwood Floor, 18 x 13, Upper
Exterior
- Exterior Features: Shed, Deck, Patio
Parking
- Garage: Yes
- Attached garage: Yes
- Garage Spaces: 2
- Parking: Attached Garage
Location
- County: Hartford
- Neighborhood: North Granby
- Driving Directions: GPS Friendly
School Information
- Elementary School: Kelly Lane
- Middle School: Granby
- High School: Granby Memorial
Community
- Community Name: North Granby
Heating & Cooling
- Cooling Type: Central Air
- Heating Type: Hot Water, Oil
- Heating Fuel: Oil
- Water Heater: Oil, 40 Gallon Tank
Utilities
- Sewer: Septic
- Water: Private Well
Structural Information
- Architectural Style: Colonial
- Construction Status: No/Resale
- Exterior Const.: Vinyl Siding, Brick
- Basement Desc.: Full, Full With Walk-Out
- Roof: Asphalt Shingle, Gable
- Attic: Yes
- Square Feet: 2,733
- Above Ground: 2,733 Sq. Ft.
- Year Built: 1991
Lot Features
- Lot Size (Acres): 2.11
- Zoning: R2A
- Lot Description: In Subdivision, Lightly Wooded
Financial Considerations
- Assessment Amount: $316,050
- Tax Year: July 2025-June 2026
Disclosures and Reports
- Property ID: 1934180
Listed by Berkshire Hathaway NE Prop., Nancy Reardon
Sold by eXp Realty, Sara Etienne

Get Pre-Approved Today
Schools
Schools serving 27 Silver Brook Ln
School District:Granby School District
| Name | Grades | Distance |
|---|---|---|
Wells Road Intermediate School 134 Wells Road, Granby, CT 06035 | 3-5 | 2.8 mi |
Kelly Lane Primary School 60 Kelly Lane, Granby, CT 06035 | PK-2 | 4.2 mi |
Granby Memorial Middle School 321 Salmon Brook Street, Granby, CT 06035 | 6-8 | 5 mi |
Disclaimer:
School attendance boundaries provided by ATTOM Data Solutions and are for reference only. Contact the school directly to verify enrollment eligibility.
Price & Sales History for 27 Silver Brook Ln
Date
Details
Price
Change
Source
7/31/2026
Sold
$650,000
3.17%
MLS
6/22/2026
Listed
$630,000
—
MLS
Disclaimer: Historical sales information is derived from public records provided by the county offices. Information is not guaranteed and should be independently verified.
27 Silver Brook Lane, Granby, CT 06060 (MLS# 24184751) is a Single Family property that was sold at $650,000 on July 31, 2026. Want to learn more about 27 Silver Brook Lane? Do you have questions about finding other Single Family real estate for sale in North Granby? You can browse all North Granby real estate or contact a Coldwell Banker agent to request more information.