This is a carousel with tiles that activate property listing cards. Use the previous and next buttons to navigate.
1/29
$4,500
This is a carousel with tiles that activate property listing cards. Use the previous and next buttons to navigate.
1/29
Property Description
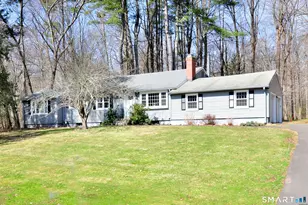
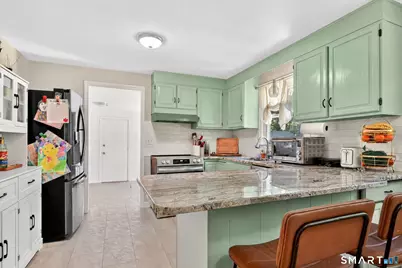
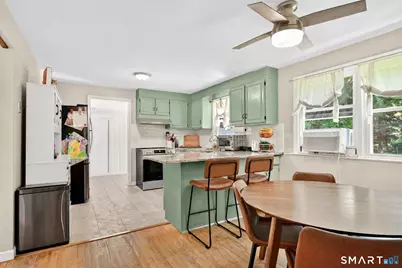
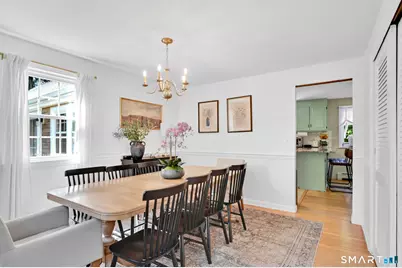
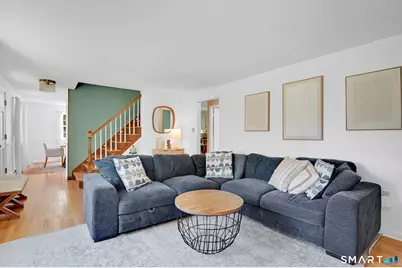
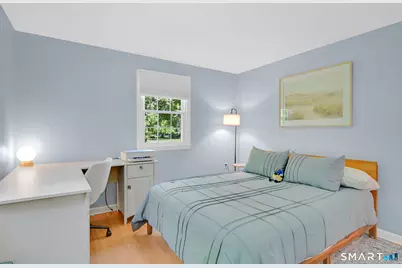
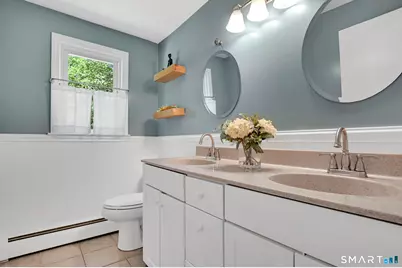
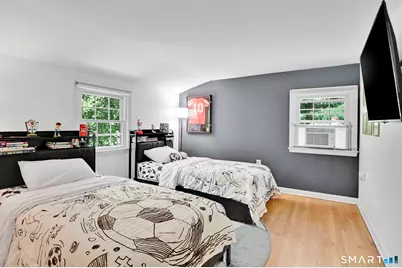
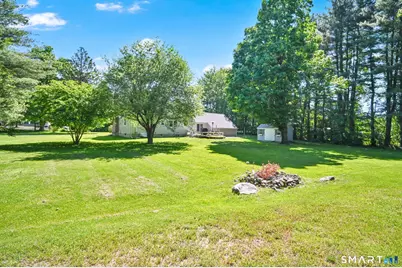
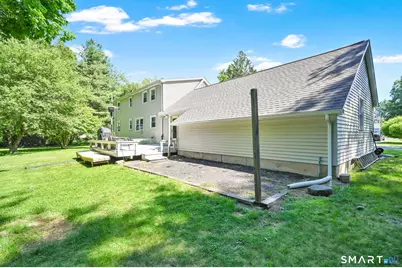
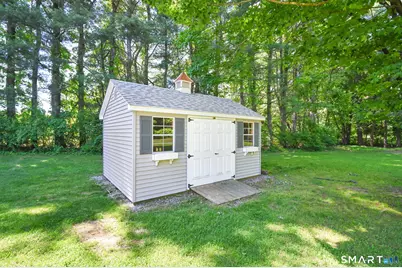
Fully Furnished Rental Available August 15th! Welcome to this beautifully maintained 4-bedroom, 1.5-bath Cape in a desirable Granby neighborhood adjacent to Kelly Lane School. Offering over 2,000 sq. ft. of living space on a private 1.15-acre lot, this turnkey home comes fully furnished-just bring your suitcase! The remodeled eat-in kitchen features granite countertops, stainless steel appliances, and is fully stocked with cookware, dishes, glassware, and utensils. The inviting den opens through French doors to a spacious deck complete with outdoor furniture and a grill, perfect for relaxing or entertaining. The large, level backyard offers privacy, mature landscaping, and a storage shed. Additional features include a cozy living room with a Vermont Castings wood stove insert, attached two-car garage, generator-ready wiring, updated roof, siding, windows, and a newer furnace. Conveniently located near schools, shopping, restaurants, hiking trails, Bradley International Airport, and major commuter routes. A rare opportunity for those relocating, renovating, or seeking a flexible, move-in-ready home.
Full Property Details
Full Property Details for 61 Kelly Ln
General
- Rent: $4,500
- Status: Active
- Type: Single Family
- Source: SMARTMLS
- MLS ID: 24181166
- Updated: 6/29/2026
- Added to Site: 32 day(s) ago
Rental Information
- Rental Type: Yearly Furnished
- Lease Terms: Per Month
Interior
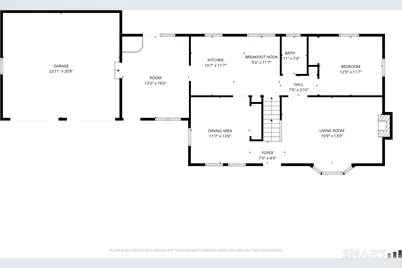
- Number of Rooms: 8
- Fireplace: Yes
- Number of Fireplaces: 1
- Appliances: Electric Range, Microwave, Range Hood, Refrigerator, Dishwasher, Washer, Dryer
Rooms
Bathrooms
- Total Bathrooms: 2
- Full Bathrooms: 1
- Half Bathrooms: 1
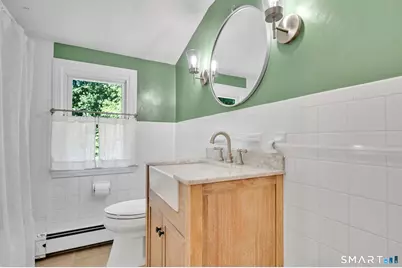
- Full Bath: Upper
- Partial Bath: Main
Bedrooms
- Total Bedrooms: 4
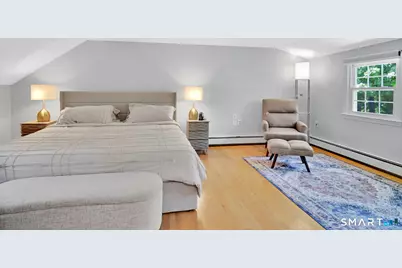
- Primary Bedroom: Primary Bedroom - Hardwood Floor, Upper
- Bedroom 1: Bedroom - Hardwood Floor, Main
- Bedroom 2: Bedroom - Hardwood Floor, Upper
- Bedroom 3: Bedroom - Hardwood Floor, Upper
Other Rooms
- Living Room: Living Room - Bay/Bow Window, Built-Ins, Fireplace, Hardwood Floor, Main
- Eat In Kitchen: Eat-In Kitchen - Breakfast Bar, Ceiling Fan, Granite Counters, Dining Area, Main
- Dining Room: Dining Room - Hardwood Floor, Main
- Den: Den, Main
- Laundry: Basement Hook-Up(s)
Parking
- Garage: Yes
- Attached garage: Yes
- Garage Spaces: 2
- Total Spaces: 8
- Parking: Attached Garage, Paved, Off Street Parking, Driveway
Location
- County: Hartford
- Driving Directions: Between Creamery Hill Rd & Bushy Hill Rd and across from Kelly Lane Primary School.
School Information
- Elementary School: Kelly Lane
- High School: Per Board of Ed
Community
- Pet Restrictions: Allowed with Permission.
Heating & Cooling
- Cooling Type: Window Unit
- Heating Type: Hot Water, Oil
- Heating Fuel: Oil
- Water Heater: Oil, Domestic
Utilities
- Sewer: Septic
- Water: Private Well
Structural Information
- Architectural Style: Cape Cod
- Construction Status: No/Resale
- Exterior Const.: Vinyl Siding
- Basement Desc.: Full, Storage, Interior Access, Concrete Floor
- Square Feet: 2,041
- Above Ground: 2,041 Sq. Ft.
- Year Built: 1970
Lot Features
- Lot Size (Acres): 1.15
- Driveway/Sidewalk: Private, Paved, Asphalt
- Zoning: R50
- Lot Description: Level Lot
Financial Considerations
- Tenant Pays: All Utilities, Exterior Maintenance, Grounds Maintenance, Liability Insurance, Snow Removal
Disclosures and Reports
- Property ID: 1936296
Listed by RE/MAX Connections, Dawn Ruffini
Schools
Schools serving 61 Kelly Ln
School District:Granby School District
| Name | Grades | Distance |
|---|---|---|
Kelly Lane Primary School 60 Kelly Lane, Granby, CT 06035 | PK-2 | 0.1 mi |
Wells Road Intermediate School 134 Wells Road, Granby, CT 06035 | 3-5 | 1.7 mi |
Granby Memorial Middle School 321 Salmon Brook Street, Granby, CT 06035 | 6-8 | 1.1 mi |
Disclaimer:
School attendance boundaries provided by ATTOM Data Solutions and are for reference only. Contact the school directly to verify enrollment eligibility.
Price History for 61 Kelly Ln
Date
Details
Price
Change
Source
6/08/2026
Listed
$4,500
—
MLS
Disclaimer: Historical sales information is derived from public records provided by the county offices. Information is not guaranteed and should be independently verified.

61 Kelly Lane, Granby, CT 06035 (MLS# 24181166) is a Single Family property with 4 bedrooms, 1 full bathroom and 1 partial bathroom. 61 Kelly Lane is currently listed for rent at $4,500 and was received on June 08, 2026. Want to learn more about 61 Kelly Lane? Do you have questions about finding other real estate for sale or rent in Granby? You can browse all Granby rentals or contact a Coldwell Banker agent to request more information.