
This is a carousel with tiles that activate property listing cards. Use the previous and next buttons to navigate.
1/1
$835,000
This is a carousel with tiles that activate property listing cards. Use the previous and next buttons to navigate.
1/1
Property Description
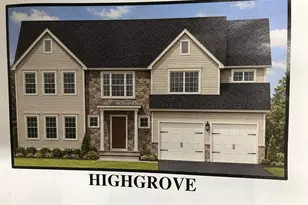
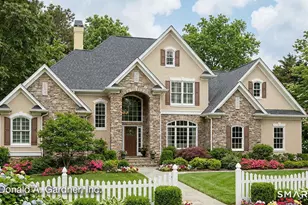
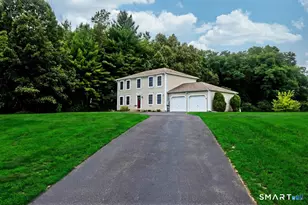
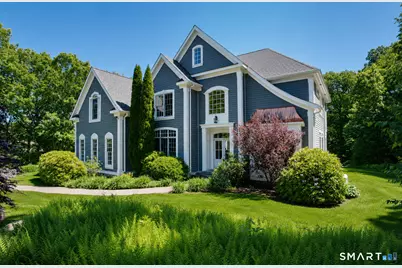
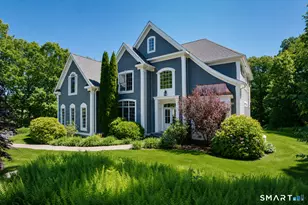
Welcome to your dream home, a sophisticated Colonial residence boasting exceptional craftsmanship and modern conveniences. Nestled in a serene neighborhood, this striking property features a beautifully painted cement composite board exterior, offering curb appeal that will impress from the moment you arrive. With a roof and gutters replaced in 2018 and mechanicals updated in 2026, entire home generator, you can enjoy peace of mind knowing that your investment is well-maintained and future-ready. Step inside to discover an inviting foyer adorned with elegant wainscoting, leading you into spacious living areas that embody comfort and style. The first floor showcases soaring 9-foot ceilings and an exquisite living room that flows seamlessly through the open floorplan into a stunning great room characterized by two-story windows a second staircase and 17-foot vaulted ceiling, allowing natural light to illuminate your space. Culinary enthusiasts will appreciate the gourmet eat-in kitchen featuring granite countertops, a convection oven, and stainless steel appliances, making meal preparation both stylish and efficient. This home offers five generously sized bedrooms, including a first-floor bedroom suite - perfect for guests or multi-generational living. With four and a half well-appointed bathrooms, morning routines will be a breeze, accommodating family and visitors with ease.
Full Property Details
Full Property Details for 63 Cider Mill Heights
General
- Sold For: $835,000
- HOA FEE: $8/month
- HOA FEE FREQ.: Annually
- Taxes: (July 2025-June 2026)
- Status: Closed
- Type: Single Family
- Source: SMARTMLS
- MLS ID: 24181508
- Added to Site: 55 day(s) ago
Interior
- Number of Rooms: 9
- Rooms/Areas: Bonus Room
- Interior Features: Cable - Pre-wired, Central Vacuum, Open Floor Plan, Security System
- Fireplace: Yes
- Number of Fireplaces: 2
- Appliances: Gas Cooktop, Convection Oven, Microwave, Refrigerator, Dishwasher, Disposal, Washer, Electric Dryer
Rooms
Bathrooms
- Total Bathrooms: 5
- Full Bathrooms: 4
- Half Bathrooms: 1
Bedrooms
- Total Bedrooms: 5
- Primary Suite: Vaulted Ceiling, Bedroom Suite, Built-Ins, Gas Log Fi, 27.73 x 14.16, Upper
- Bedroom 1: Bedroom - 9 ft+ Ceilings, Bedroom Suite, Hardwood Floor, 11.79 x 11.77, Main
- Bedroom 2: Bedroom - Bedroom Suite, Wall/Wall Carpet, 11.91 x 13.22, Upper
- Bedroom 3: Bedroom - Jack & Jill Bath, Wall/Wall Carpet, 13 x 11.94, Upper
- Bedroom 4: Bedroom - Cathedral Ceiling, Jack & Jill Bath, Wall/Wall Carpet, 14.56 x 11.8, Upper
Other Rooms
- Living Room: Living Room - 9 ft+ Ceilings, Combination Liv/Din Rm, Dining Area, Hardwood Floor, 29.1 x 12, Main
- Great Room: Great Room - 2 Story Window(s), Vaulted Ceiling, Fireplace, Hardwood Floor, 18.53 x 14.3, Main
- Kitchen: Kitchen - 9 ft+ Ceilings, Breakfast Bar, Granite Counters, Island, Pantry, Hardwood Floor, 14 x 12.34, Main
- Eat In Kitchen: Eat-In Kitchen - 9 ft+ Ceilings, Balcony/Deck, Dining Area, Sliders, Hardwood F, 14.1 x 12.2, Main
- Laundry: Upper Level
Exterior
- Exterior Features: Underground Utilities, Deck, Gutters
- Color: Blue-Slate
Parking
- Garage: Yes
- Attached garage: Yes
- Garage Spaces: 3
- Total Spaces: 10
- Parking: Attached Garage, Paved, Off Street Parking, Driveway
Location
- County: Hartford
- Neighborhood: North Granby
- Driving Directions: Mountain Rd to Cider Mill Heights
School Information
- Elementary School: Kelly Lane
- Middle School: Granby
- Intermediate School: Wells Road
- High School: Granby Memorial
Community
- Community Name: North Granby
- Association: Yes
- Home Owners Assn.: 1
- Assoc. Fees Include: Grounds Maintenance, Insurance
Heating & Cooling
- Cooling Type: Central Air
- Heating Type: Hydro Air, Zoned, Propane
- Heating Fuel: Propane
- Water Heater: Propane, Domestic
Utilities
- Sewer: Septic
- Water: Private Well
Structural Information
- Architectural Style: Colonial, Contemporary
- Construction Status: No/Resale
- Exterior Const.: Hardie Board
- Basement Desc.: Full, Storage, Interior Access, Partially Finished, Liveable Space, Concrete Floor, Full With Hatchway
- Roof: Asphalt Shingle
- Attic: Yes
- Square Feet: 3,281
- Above Ground: 3,281 Sq. Ft.
- Year Built: 2006
Lot Features
- Lot Size (Acres): 1.31
- Driveway/Sidewalk: Private, Circular, Paved, Asphalt
- Zoning: FRD
- Lot Description: Lightly Wooded, Dry, Professionally Landscaped, Rolling
Green Features
- Energy Features: Extra Insulation, Generator, Programmable Thermostat, Ridge Vents, Thermopane Windows
Financial Considerations
- Association Fee: $95
- Assoc Fee Freq.: Annually
- Assessment Amount: $431,620
- Tax Year: July 2025-June 2026
Disclosures and Reports
- Property ID: 2123228
Get Pre-Approved Today
Schools
Schools serving 63 Cider Mill Heights
School District:Granby School District
| Name | Grades | Distance |
|---|---|---|
Wells Road Intermediate School 134 Wells Road, Granby, CT 06035 | 3-5 | 2 mi |
Kelly Lane Primary School 60 Kelly Lane, Granby, CT 06035 | PK-2 | 2.5 mi |
Granby Memorial Middle School 321 Salmon Brook Street, Granby, CT 06035 | 6-8 | 3.5 mi |
Disclaimer:
School attendance boundaries provided by ATTOM Data Solutions and are for reference only. Contact the school directly to verify enrollment eligibility.
Price & Sales History for 63 Cider Mill Heights
Date
Details
Price
Change
Source
7/30/2026
Sold
$835,000
11.35%
MLS
6/12/2026
Listed
$749,900
—
MLS
Disclaimer: Historical sales information is derived from public records provided by the county offices. Information is not guaranteed and should be independently verified.
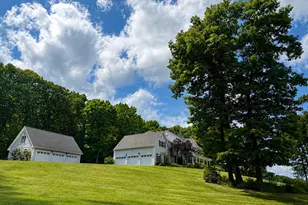
63 Cider Mill Heights, Granby, CT 06060 (MLS# 24181508) is a Single Family property that was sold at $835,000 on July 30, 2026. This property was sold by Kelsey Emmons from our Suffield Office.Want to learn more about 63 Cider Mill Heights? Do you have questions about finding other Single Family real estate for sale in North Granby? You can browse all North Granby real estate or contact a Coldwell Banker agent to request more information.