This is a carousel with tiles that activate property listing cards. Use the previous and next buttons to navigate.
1/1
$620,000
This is a carousel with tiles that activate property listing cards. Use the previous and next buttons to navigate.
1/1
Property Description
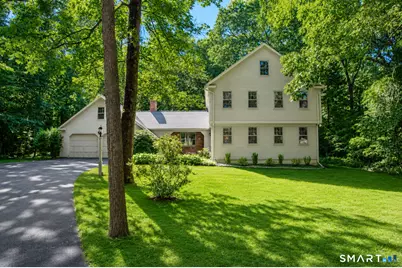

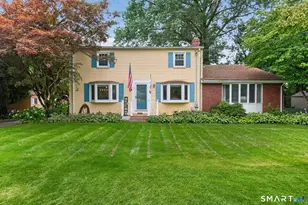
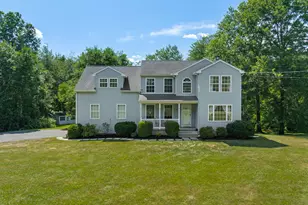
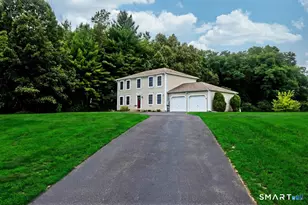
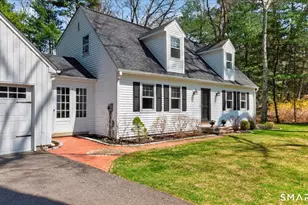
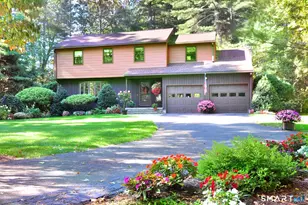
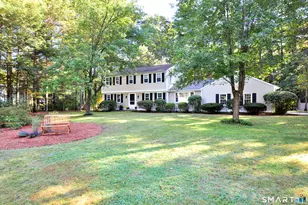
Nestled at the end of a quiet cul-de-sac in one of Granby's most sought-after neighborhoods, this beautifully maintained home offers a rare combination of privacy, nature, & exceptional living space. Backing directly to McLean Game Refuge, nature lovers, hikers, birdwatchers, & photographers will delight in having miles of scenic trails just beyond their backyard. Lovingly cared for and thoughtfully updated over the years, this move-in ready home showcases true pride of ownership throughout. Gleaming hardwood floors flow through much of the home, while the beautifully renovated baths feature custom tile showers, updated vanities, and stylish flooring. Designed for everyday living & entertaining, the oversized country kitchen is a chef's dream, offering abundant workspace, a large dining area surrounded by windows, access to the expansive deck, and a separate walk-in pantry with extensive shelving for groceries, small appliances, & storage. The formal dining room also opens to the deck, creating a seamless flow for gatherings large or small. The heart of the home is a stunning family room with cathedral ceiling, handsome brick fireplace, wall of custom built-ins, hardwood flooring, & sliders overlooking the backyard. With 2,872 sq feet, 4 bedrooms, 2.1 baths, central air, oil heat, & a finished lower level dance studio offering flexible space for recreation, fitness, or hobbies for all ages. A truly exceptional opportunity to enjoy comfortable living in a remarkable location!
Full Property Details
Full Property Details for 7 Douglass Dr
General
- Sold For: $620,000
- Taxes: (July 2025-June 2026)
- Status: Closed
- Type: Single Family
- Source: SMARTMLS
- MLS ID: 24183353
- Added to Site: 64 day(s) ago
Interior
- Number of Rooms: 8
- Interior Features: Auto Garage Door Opener, Cable - Pre-wired
- Fireplace: Yes
- Number of Fireplaces: 1
- Appliances: Microwave, Range Hood, Refrigerator, Dishwasher, Washer, Dryer
Rooms
Bathrooms
- Total Bathrooms: 3
- Full Bathrooms: 2
- Half Bathrooms: 1
Bedrooms
- Total Bedrooms: 4
- Primary Bedroom: Primary Bedroom - Bedroom Suite, Full Bath, Hardwood Floor, 18 x 13, Upper
- Bedroom 1: Bedroom - Hardwood Floor, 12 x 11, Upper
- Bedroom 2: Bedroom - Hardwood Floor, 12 x 15, Upper
- Bedroom 3: Bedroom - Hardwood Floor, 18 x 11, Upper
Other Rooms
- Living Room: Living Room - Hardwood Floor, 25 x 14, Main
- Family Room: Family Room - Cathedral Ceiling, Balcony/Deck, Book Shelves, Built-Ins, Fireplace, Hardwood Floor, 19 x 20, Main
- Eat In Kitchen: Eat-In Kitchen - Remodeled, Breakfast Bar, Granite Counters, Dining Area, Lamin, 28 x 12, Main
- Dining Room: Dining Room - Balcony/Deck, French Doors, Hardwood Floor, 12 x 14, Main
- Study: Wall/Wall Carpet, 24 x 12, Upper
- Game room: Yes
- Game Room: Rec/Play Room, 25 x 13, Lower
- Rec Room: 25 x 13, Lower
- Theater/Media: Media Room - Hardwood Floor, 25 x 14, Lower
- Laundry: Lower Level
- Other Room 1: Other - Built-Ins, Pantry, 8 x 6, Main
Exterior
- Exterior Features: Underground Utilities, Shed, Porch, Deck, Gutters, Garden Area
- Color: Tan
Parking
- Garage: Yes
- Attached garage: Yes
- Garage Spaces: 2
- Total Spaces: 6
- Parking: Attached Garage, Paved, Driveway
Location
- County: Hartford
- Driving Directions: GPS Friendly; Canton Rd to Archie to Douglass
School Information
- Elementary School: Kelly Lane
- Middle School: Granby
- Intermediate School: Wells Road
- High School: Granby Memorial
Heating & Cooling
- Cooling Type: Central Air
- Heating Type: Hot Water, Oil
- Heating Fuel: Oil
- Water Heater: Oil, Domestic
Utilities
- Sewer: Septic
- Water: Private Well
Structural Information
- Architectural Style: Colonial
- Construction Status: No/Resale
- Exterior Const.: Clapboard
- Basement Desc.: Full, Partially Finished
- Roof: Asphalt Shingle
- Attic: Yes
- Square Feet: 2,872
- Above Ground: 2,872 Sq. Ft.
- Year Built: 1981
Lot Features
- Lot Size (Acres): 0.79
- Driveway/Sidewalk: Private, Paved
- Zoning: R30
- Lot Description: In Subdivision, Dry, Level Lot, On Cul-De-Sac, Professionally Landscaped
Green Features
- Energy Features: Extra Insulation
Financial Considerations
- Assessment Amount: $330,820
- Tax Year: July 2025-June 2026
Disclosures and Reports
- Property ID: 1937905
Listed by Berkshire Hathaway NE Prop., Judith Guarco
Sold by Starr Team at LPT Realty, Starr Team At LPT Realty, Doug Hagen

Get Pre-Approved Today
Schools
Schools serving 7 Douglass Dr
School District:Granby School District
| Name | Grades | Distance |
|---|---|---|
Kelly Lane Primary School 60 Kelly Lane, Granby, CT 06035 | PK-2 | 2.4 mi |
Wells Road Intermediate School 134 Wells Road, Granby, CT 06035 | 3-5 | 3.9 mi |
Granby Memorial Middle School 321 Salmon Brook Street, Granby, CT 06035 | 6-8 | 1.9 mi |
Disclaimer:
School attendance boundaries provided by ATTOM Data Solutions and are for reference only. Contact the school directly to verify enrollment eligibility.
Price & Sales History for 7 Douglass Dr
Date
Details
Price
Change
Source
7/22/2026
Sold
$620,000
0.02%
MLS
6/12/2026
Listed
$619,900
—
MLS
Disclaimer: Historical sales information is derived from public records provided by the county offices. Information is not guaranteed and should be independently verified.
7 Douglass Drive, Granby, CT 06035 (MLS# 24183353) is a Single Family property that was sold at $620,000 on July 22, 2026. Want to learn more about 7 Douglass Drive? Do you have questions about finding other Single Family real estate for sale in Granby? You can browse all Granby real estate or contact a Coldwell Banker agent to request more information.