This is a carousel with tiles that activate property listing cards. Use the previous and next buttons to navigate.
1/1
$4,000,000
This is a carousel with tiles that activate property listing cards. Use the previous and next buttons to navigate.
1/1
Property Description
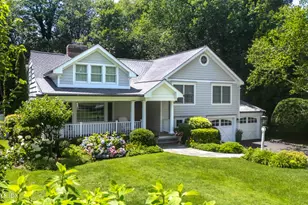
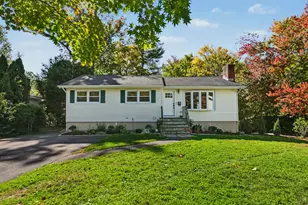
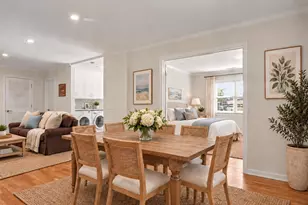
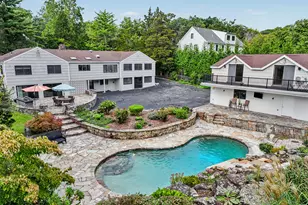
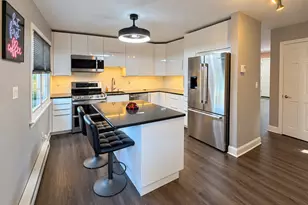
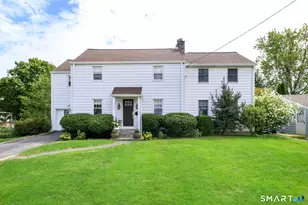
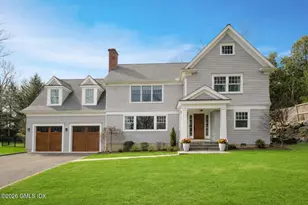
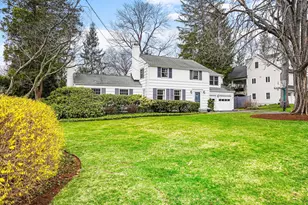
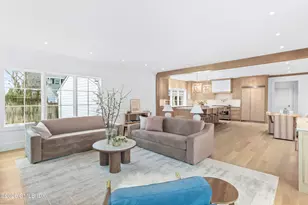
This is the Riverside home you've been waiting for. Renovated and expanded over the years, this charming home on over half an acre features four bedrooms and a pool on a quiet cul-de-sac. A welcoming front porch opens to a gracious foyer and freshly painted living room with fireplace and custom built-ins. The open plan kitchen, family room, and dining area are filled with natural light and lead to the multi-level terrace, pool, and fenced-in backyard. The second level features a generous bedroom with en-suite bath, and two additional bedrooms with a full bath. On the top floor is the gorgeous primary suite with balcony overlooking the property, a spacious walk-in closet, spa-like bath, and plenty of space for an office or gym. Customize the fully finished walk-out lower level to fit your needs with space for an office, playroom, or family room. Laundry/mudroom, half bath, and attached two-car garage finish out this floor. New roof in 2023 and HVAC system in 2022.
Full Property Details
Full Property Details for 10 Verona Dr
General
- Sold For: $4,000,000
- Taxes: $20,561
- Status: Closed
- Type: Single Family
- Source: Greenwich
- MLS ID: 124230
- Added to Site: 119 day(s) ago
Interior
- Interior Features: Eat-in Kitchen, Sep Shower
- Number of Fireplaces: 1
Rooms
Bathrooms
- Total Bathrooms: 4
- Full Bathrooms: 3
- Half Bathrooms: 1
Bedrooms
- Total Bedrooms: 4
Other Rooms
- Laundry: Laundry Room
Additional Information
- Pool Description: Heated
- Equipment: Generator
Parking
- Garage: Yes
- Garage Spaces: 2
Location
- Area: 1 - Riverside
- County: Fairfield
School Information
- Elementary School: Riverside
- Middle School: Eastern
Heating & Cooling
- Central air: Yes
- Cooling Type: Central Air
- Heating Type: Natural Gas, Forced Air
- Heating Fuel: Gas
- Water Heater: Gas
Utilities
- Sewer: Town Sewer
- Water: Public
Structural Information
- Architectural Style: Colonial
- Construction: Wood Siding
- Basement Desc.: Walk-Out Access, Finished
- Roof: Asphalt
- Windows: Bay Window(s)
- Square Feet: 3,037
- Sq. Ft. Source: Taxcard
- Year Built: 1954
- Remodeled/Updated: 2023
Lot Features
- Lot Size (Acres): 0.61
- Lot Size (Sq. Ft.): 26,571.6
- Zoning: R-12
- Lot Description: Level, Fence
Financial Considerations
- Price Per Sq. Ft.: $1,183.73
- Tax Amount: $20,561
Disclosures and Reports
- Exclusions: Call LB
- Inclusions: Call LB
- Property ID: 05-2392/S
Listed by Houlihan Lawrence
Sold by Houlihan Lawrence

Get Pre-Approved Today
Schools
Schools serving 10 Verona Dr
School District:Greenwich School District
| Name | Grades | Distance |
|---|---|---|
Riverside School, Greenwich, CT 90 Hendrie Ave., Greenwich, CT 06878 | K-5 | 0.5 mi |
Eastern Middle School 51 Hendrie Ave., Greenwich, CT 06878 | 6-8 | 0.6 mi |
Greenwich High School 10 Hillside Road, Greenwich, CT 06830 | 9-12 | 2.1 mi |
Disclaimer:
School attendance boundaries provided by ATTOM Data Solutions and are for reference only. Contact the school directly to verify enrollment eligibility.
Price & Sales History for 10 Verona Dr
Date
Details
Price
Change
Source
4/23/2026
Sold
$4,000,000
11.27%
MLS
1/29/2026
Listed
$3,595,000
—
MLS
Disclaimer: Historical sales information is derived from public records provided by the county offices. Information is not guaranteed and should be independently verified.
10 Verona Drive, Greenwich, CT 06878 (MLS# 124230) is a Single Family property that was sold at $4,000,000 on April 23, 2026. Want to learn more about 10 Verona Drive? Do you have questions about finding other Single Family real estate for sale in Riverside? You can browse all Riverside real estate or contact a Coldwell Banker agent to request more information.