This is a carousel with tiles that activate property listing cards. Use the previous and next buttons to navigate.
1/1
$3,551,999
This is a carousel with tiles that activate property listing cards. Use the previous and next buttons to navigate.
1/1
Property Description
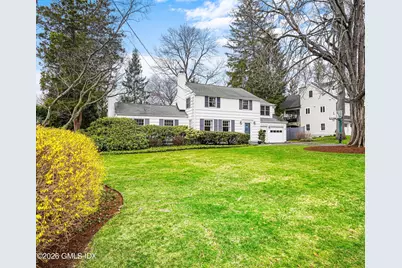
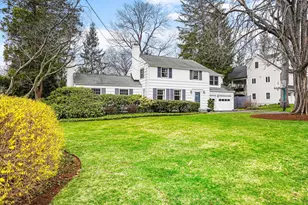
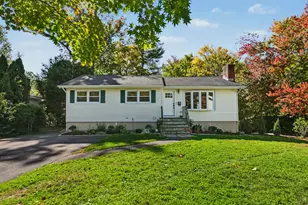
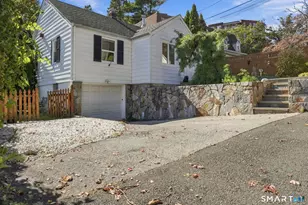
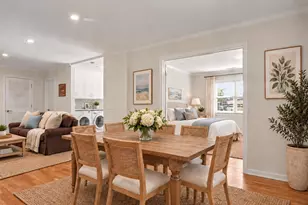
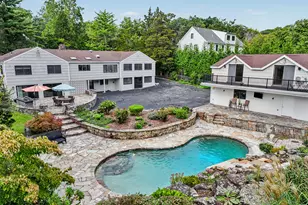
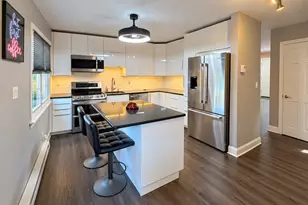
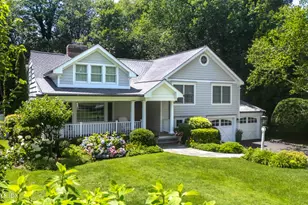
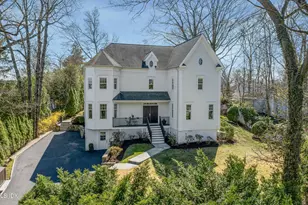
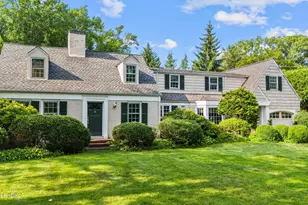
Optimally located on one of Riverside's most sought-after streets, this sun-filled, beautifully maintained home is a perfect family home. It offers 4 BRs, 2.1 baths and approx. 2,627 sq ft. Open eat-in kitchen, w/ built-in desk & French sliders to private yard, flows into a welcoming family room w/ fireplace & easy access to bluestone patio. A gracious living room w/ fireplace, formal dining room, mudroom w/ large utility closet, & powder room complete the main level. Upstairs: vaulted-ceiling primary suite, 3 BRs, hall bath & laundry. Full basement & generator. Level .35-acre yard w mature landscaping, elegant fencing, stone wall, pollinator garden & expansion potential. 1 mi to schools, train, Village. Bike to Tod's Pt beach. *Offers due by 4/13 5 PM*
Full Property Details
Full Property Details for 32 Winthrop Dr
General
- Sold For: $3,551,999
- Taxes: $13,178
- Status: Closed
- Type: Single Family
- Source: Greenwich
- MLS ID: 124644
- Added to Site: 97 day(s) ago
Interior
- Interior Features: Eat-in Kitchen, Built-in Features, Sep Shower, Pantry
- Number of Fireplaces: 2
Rooms
Bathrooms
- Total Bathrooms: 3
- Full Bathrooms: 2
- Half Bathrooms: 1
Bedrooms
- Total Bedrooms: 4
Additional Information
- Equipment: Generator
Parking
- Garage: Yes
- Garage Spaces: 2
Location
- Area: 1 - Riverside
- County: Fairfield
School Information
- Elementary School: Riverside
- Middle School: Eastern
Heating & Cooling
- Central air: Yes
- Cooling Type: Central Air
- Heating Type: Natural Gas, Hot Water
- Heating Fuel: Gas
- Water Heater: Gas
Utilities
- Gas: Public Utility
- Sewer: Town Sewer
- Water: Public
Structural Information
- Architectural Style: Colonial
- Construction: Clapboard
- Basement Desc.: Full, Unfinished
- Roof: Asphalt
- Windows: Double Pane Windows
- Square Feet: 2,627
- Sq. Ft. Source: Taxcard
- Year Built: 1949
- Remodeled/Updated: 2000
Additional Structures
- Other Structures: Shed(s)
Lot Features
- Lot Size (Acres): 0.35
- Lot Size (Sq. Ft.): 15,246
- Irrigation System: Sprinkler System
- Zoning: R-12
- Lot Description: Stone Wall, Level
Financial Considerations
- Price Per Sq. Ft.: $1,063.95
- Tax Amount: $13,178
Disclosures and Reports
- Exclusions: Call LB
- Inclusions: Washer/Dryer, All Kitchen Applncs
- Property ID: 05-2330/S
Listed by BHHS New England Properties
Sold by Brown Harris Stevens CT, LLC

Get Pre-Approved Today
Schools
Schools serving 32 Winthrop Dr
School District:Greenwich School District
| Name | Grades | Distance |
|---|---|---|
Riverside School, Greenwich, CT 90 Hendrie Ave., Greenwich, CT 06878 | K-5 | 0.3 mi |
Eastern Middle School 51 Hendrie Ave., Greenwich, CT 06878 | 6-8 | 0.3 mi |
Greenwich High School 10 Hillside Road, Greenwich, CT 06830 | 9-12 | 1.9 mi |
Disclaimer:
School attendance boundaries provided by ATTOM Data Solutions and are for reference only. Contact the school directly to verify enrollment eligibility.
Price & Sales History for 32 Winthrop Dr
Date
Details
Price
Change
Source
7/01/2026
Sold
$3,551,999
27.08%
MLS
4/08/2026
Listed
$2,795,000
—
MLS
Disclaimer: Historical sales information is derived from public records provided by the county offices. Information is not guaranteed and should be independently verified.
32 Winthrop Drive, Greenwich, CT 06878 (MLS# 124644) is a Single Family property that was sold at $3,551,999 on July 01, 2026. Want to learn more about 32 Winthrop Drive? Do you have questions about finding other Single Family real estate for sale in Riverside? You can browse all Riverside real estate or contact a Coldwell Banker agent to request more information.