This is a carousel with tiles that activate property listing cards. Use the previous and next buttons to navigate.
1/36
$6,600,000
This is a carousel with tiles that activate property listing cards. Use the previous and next buttons to navigate.
1/36
Property Description
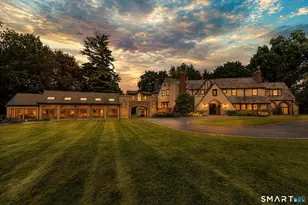
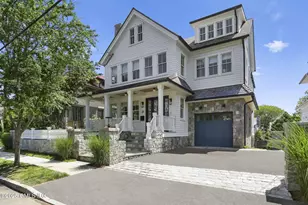
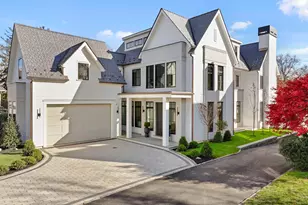
Masterfully restored English stone manor, set on one of the prettiest neighborhoods in Greenwich, with close proximity to downtown. Originally built in 1928 using the finest craftsmanship and materials. The home features concrete structural walls for enduring strength and fantastic acoustics absent in more modern construction. A timeless slate roof and an exterior of hand laid local stone - hallmarks of an era when no expense was spared. The estate underwent a complete gut renovation in 2021 by the current owners, perfectly blending modern upgrades while preserving the irreplaceable historic character. The reimagined Great Room is the focal point of the first floor, with soaring ceilings and exposed beams. The gourmet kitchen seamlessly blends old world charm and 21st century functionality with custom cabinetry and premium appliances. A large dining room and family / game room with superb original plaster ceiling are further highlights. Beautiful original stone staircase leads to the second floor featuring a generous primary suite with 2 WIC and large bathroom. All six bathrooms were completely refurbished with hand cut stone / tile and Waterworks fixtures. A second stairway from the kitchen area leads to a large guest / 2nd floor fam room / office area with adjacent ensuite bedroom. 3rd floor is flexible for guest space / gym or office. The exterior living spaces continue with beautifully appointed patios and walkways constructed with natural cleft bluestone and reclaimed Belgian block. Pool with updated equipment. Magnificent, mature oaks enhance the private estate feel. 3 car garage, whole house generator.
Full Property Details
Full Property Details for 11 Alden Rd
General
- Price: $6,600,000
- Taxes: $29,484
- Status: Active
- Type: Single Family
- Source: Greenwich
- MLS ID: 124764
- Updated: 9/17/2026
- Added to Site: 8 day(s) ago
Interior
- Interior Features: Cedar Closet(s), Eat-in Kitchen, Sep Shower, Whirlpool Tub, Pantry, Back Stairs
- Number of Fireplaces: 4
Rooms
Bathrooms
- Total Bathrooms: 6
- Full Bathrooms: 5
- Half Bathrooms: 1
Bedrooms
- Total Bedrooms: 6
Other Rooms
- Laundry: Laundry Room
Additional Information
- Pool: Yes
- Private Pool: Yes
- Pool Description: Outdoor
- Equipment: Generator
Exterior
- Porch/Patio/Deck: Terrace
Parking
- Garage: Yes
- Garage Spaces: 3
Location
- Area: 3 - Greenwich
- County: Fairfield
School Information
- Elementary School: Glenville
- Middle School: Western
Community
- Assoc. Name: Edgar Manor
Heating & Cooling
- Central air: Yes
- Air Conditioning: Yes
- Cooling Type: Central Air
- Heating Type: Natural Gas, Steam
- Heating Fuel: Gas
- Water Heater: Gas
Utilities
- Gas: Public Utility
- Sewer: Septic Tank
- Water: Public
Structural Information
- Architectural Style: English Manor
- Construction: Stone
- Basement Desc.: Partially Finished
- Roof: Slate
- Square Feet: 6,987
- Sq. Ft. Source: Taxcard
- Year Built: 1929
- Remodeled/Updated: 2021
Additional Structures
- Other Structures: Shed(s)
Lot Features
- Lot Size (Acres): 2.21
- Lot Size (Sq. Ft.): 96,267.6
- Irrigation System: Sprinkler System
- Lot Features: Cul-De-Sac, Level
- Zoning: RA-1
- Lot Description: Level
Financial Considerations
- Price Per Sq. Ft.: $944.61
- Tax Amount: $29,484
Disclosures and Reports
- Exclusions: Call LB
- Inclusions: Washer/Dryer, Call LB, All Kitchen Applncs
- Property ID: 07-1278
Listed by Brown Harris Stevens CT, LLC
Get Pre-Approved Today
Schools
Schools serving 11 Alden Rd
School District:Greenwich School District
| Name | Grades | Distance |
|---|---|---|
Glenville School 33 Riversville Road, Greenwich, CT 06831 | K-5 | 1.4 mi |
Western Middle School 1 Western Junior Highway, Greenwich, CT 06830 | 6-8 | 1 mi |
Greenwich High School 10 Hillside Road, Greenwich, CT 06830 | 9-12 | 2 mi |
Disclaimer:
School attendance boundaries provided by ATTOM Data Solutions and are for reference only. Contact the school directly to verify enrollment eligibility.
Price & Sales History for 11 Alden Rd
Date
Details
Price
Change
Source
4/20/2026
Listed
$6,600,000
—
MLS
Disclaimer: Historical sales information is derived from public records provided by the county offices. Information is not guaranteed and should be independently verified.

Tax History
Tax History for 11 Alden Rd
Year
Property Taxes
Change
Tax Assessment
Change
2025
$35,060
3%
$2,912,000
—
2023
$34,100
3%
$2,912,000
—
2023
$33,168
17%
$2,912,000
16%
2022
$28,385
—
$2,516,360
-13%
2021
$28,385
-16%
$2,898,350
—
2020
$33,592
-1%
$2,898,350
—
2019
$33,853
3%
$2,898,350
—
2018
$32,954
—
$2,898,350
—
2017
$32,954
2%
$2,898,350
—
2016
$32,462
30%
$2,898,350
31%
2015
$24,907
3%
$2,210,040
—
2014
$24,244
3%
$2,210,040
—
2013
$23,603
—
$2,210,040
—
2011
$23,603
—
$2,210,040
—
Disclaimer: Historical tax information is derived from public records provided by the county offices. Information is not guaranteed and should be independently verified.
Estimate the Cost
Estimate the Cost for 11 Alden Rd
11 Alden Road, Greenwich, CT 06831 (MLS# 124764) is a Single Family property with 6 bedrooms, 5 full bathrooms and 1 partial bathroom. 11 Alden Road is currently listed for $6,600,000 and was received on September 10, 2026. Want to learn more about 11 Alden Road? Do you have questions about finding other Single Family real estate for sale in Greenwich? You can browse all Greenwich real estate or contact a Coldwell Banker agent to request more information.