This is a carousel with tiles that activate property listing cards. Use the previous and next buttons to navigate.
1/1
$2,579,900
This is a carousel with tiles that activate property listing cards. Use the previous and next buttons to navigate.
1/1
Property Description
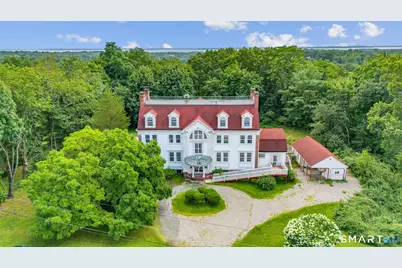
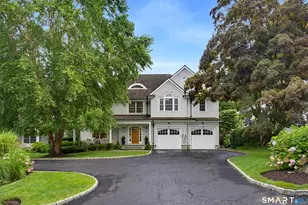
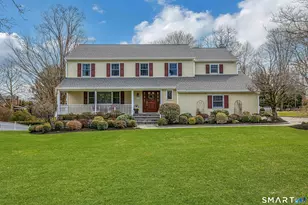
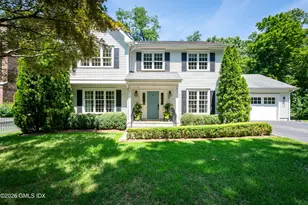
Set on a private one-acre corner lot, this stately 1900 Georgian Colonial offers over 7,500 sqft of living space, blending timeless architecture with modern updates. Featuring 9 bedrooms, 8.5 baths, and 8 fireplaces, the home showcases exceptional scale and craftsmanship. Inside, you'll find 12-foot ceilings, intricate millwork, leaded glass windows, and custom built-ins that reflect its historic character. A sweeping central staircase anchors the home, with sun-filled formal living and dining areas that open to a full-length veranda overlooking the private grounds and gated pool. The kitchen and bathrooms have been updated, offering modern functionality while preserving the home's original charm. A cozy den with exposed oak beams and a fireplace adds warmth and contrast to the main level. Upstairs, the primary suite includes a fireplace, dressing area, walk-in closet, and balcony with distant views of Long Island Sound. Additional bedrooms and a spacious third-floor living area provide flexibility for guests or extended living. Located in an R-20 zone with possible subdivision potential, this is a rare opportunity to own a distinctive property that combines historic elegance with long-term upside.
Full Property Details
Full Property Details for 26 Shady Ln
General
- Sold For: $2,579,900
- Taxes: (July 2025-June 2026)
- Status: Closed
- Type: Single Family
- Source: SMARTMLS
- MLS ID: 24161118
- Added to Site: 113 day(s) ago
Interior
- Number of Rooms: 16
- Fireplace: Yes
- Number of Fireplaces: 8
- Appliances: Cook Top, Oven/Range, Refrigerator, Dishwasher, Washer, Dryer
Rooms
Bathrooms
- Total Bathrooms: 8
- Full Bathrooms: 7
- Half Bathrooms: 1
Bedrooms
- Total Bedrooms: 9
- Primary Bedroom: Primary Bedroom - Balcony/Deck, Bedroom Suite, Fireplace, Walk-In Closet, Hardwood Floor, Upper
- Bedroom 1: Bedroom - Fireplace, Upper
- Bedroom 2: Bedroom - Fireplace, Upper
- Bedroom 3: Bedroom, Upper
- Bedroom 4: Bedroom - Fireplace, Upper
- Bedroom 5: Bedroom, Upper
- Bedroom 6: Bedroom, Upper
- Bedroom 7: Bedroom, Upper
- Bedroom 8: Bedroom, Upper
Other Rooms
- Living Room: Living Room - Bay/Bow Window, 9 ft+ Ceilings, Built-Ins, Fireplace, Patio/Terrace, Hardwood Floor, Main
- Dining Room: Dining Room - Bay/Bow Window, 9 ft+ Ceilings, Built-Ins, Dry Bar, Fireplace, Patio/Terrace, Main
- Library: Library - Built-Ins, Fireplace, Main
Additional Information
- Pool: Yes
- Pool Description: In Ground Pool
Exterior
- Exterior Features: Shed
- Color: White
Parking
- Garage: Yes
- Garage Spaces: 3
- Parking: Detached Garage
Location
- County: Fairfield
- Driving Directions: King street to Shady Lane
School Information
- Elementary School: Glenville
- Middle School: Western
- Intermediate School: Per Board of Ed
- High School: Greenwich
Heating & Cooling
- Cooling Type: None
- Heating Type: Hot Water, Natural Gas
- Heating Fuel: Natural Gas
- Water Heater: Natural Gas, Domestic, Tank Size Unknown
Utilities
- Sewer: Public Sewer Connected
- Water: Public Water Connected
Structural Information
- Architectural Style: Colonial
- Construction Status: No/Resale
- Exterior Const.: Vinyl Siding
- Basement Desc.: Full
- Roof: Asphalt Shingle
- Attic: Yes
- Square Feet: 7,437
- Above Ground: 7,437 Sq. Ft.
- Year Built: 1900
Lot Features
- Lot Size (Acres): 1.11
- Zoning: R-20
- Lot Description: Corner Lot, Lightly Wooded
Financial Considerations
- Assessment Amount: $1,336,160
- Tax Year: July 2025-June 2026
Disclosures and Reports
- Property ID: 1839965
Listed by RE/MAX Heritage, Alexander Walton and RE/MAX Heritage, Daniel Fuentes Villalobos
Sold by RE/MAX Heritage, Alexander Walton

Get Pre-Approved Today
Schools
Schools serving 26 Shady Ln
School District:Greenwich School District
| Name | Grades | Distance |
|---|---|---|
Glenville School 33 Riversville Road, Greenwich, CT 06831 | K-5 | 0.6 mi |
Western Middle School 1 Western Junior Highway, Greenwich, CT 06830 | 6-8 | 2.1 mi |
Greenwich High School 10 Hillside Road, Greenwich, CT 06830 | 9-12 | 3 mi |
Disclaimer:
School attendance boundaries provided by ATTOM Data Solutions and are for reference only. Contact the school directly to verify enrollment eligibility.
Price & Sales History for 26 Shady Ln
Date
Details
Price
Change
Source
6/17/2026
Sold
$2,579,900
-3.74%
MLS
4/28/2026
Price Reduced
$2,680,000
-0.37%
MLS
3/20/2026
Listed
$2,690,000
—
MLS
Disclaimer: Historical sales information is derived from public records provided by the county offices. Information is not guaranteed and should be independently verified.
26 Shady Lane, Greenwich, CT 06831 (MLS# 24161118) is a Single Family property that was sold at $2,579,900 on June 17, 2026. Want to learn more about 26 Shady Lane? Do you have questions about finding other Single Family real estate for sale in Greenwich? You can browse all Greenwich real estate or contact a Coldwell Banker agent to request more information.