

This is a carousel with tiles that activate property listing cards. Use the previous and next buttons to navigate.
1/1
$2,825,000
This is a carousel with tiles that activate property listing cards. Use the previous and next buttons to navigate.
1/1
Property Description
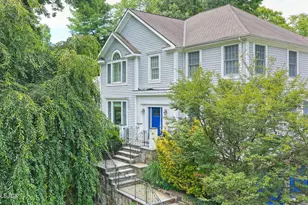
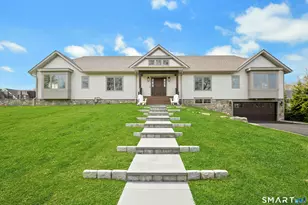
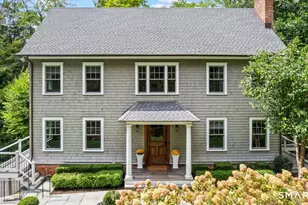
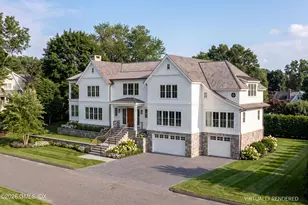
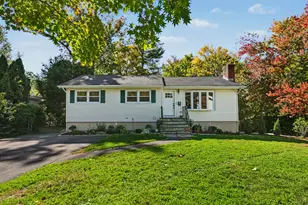
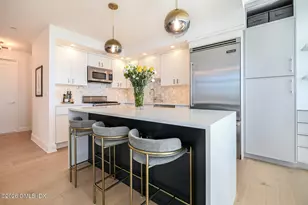
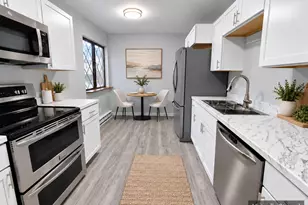
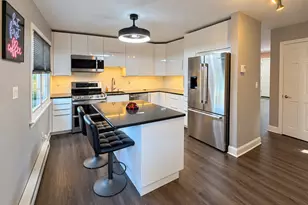
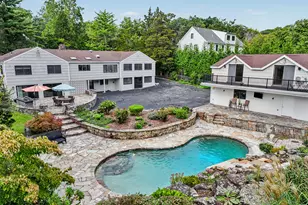
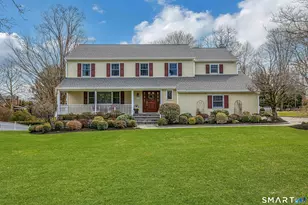
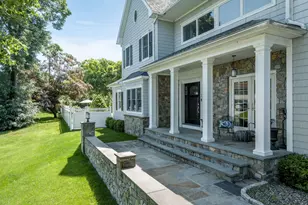
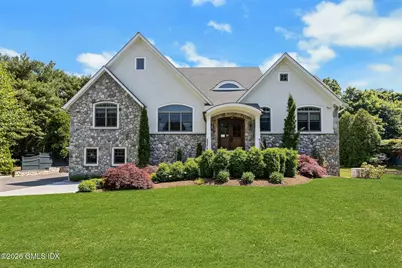
Close to the delightful village of Glenville, this perfect blend of modern luxury and timeless elegance is bathed in natural light. The chef's kitchen features custom cabinetry, premium finishes, and a spacious center island that flows seamlessly into the sun-filled living area, the open concept design is perfect for both entertaining and daily living. The inviting family room is anchored by a sleek fireplace and floor to ceiling windows offering serene views of the backyard. Thoughtful details such as coffered ceilings, designer lighting, and high-end finishes elevate the space throughout. Paired with exceptional outdoor living, this home offers a seamless indoor/outdoor lifestyle in a beautifully curated setting.
Full Property Details
Full Property Details for 74 Glen Ridge Rd
General
- Sold For: $2,825,000
- Taxes: $14,783
- Status: Closed
- Type: Single Family
- Source: Greenwich
- MLS ID: 125112
- Added to Site: 94 day(s) ago
Interior
- Interior Features: Kitchen Island, Entrance Foyer, Central Vacuum
- Number of Fireplaces: 2
Rooms
Bathrooms
- Total Bathrooms: 4
- Full Bathrooms: 2
- Half Bathrooms: 2
Bedrooms
- Total Bedrooms: 3
Other Rooms
- Laundry: Laundry Room
Additional Information
- Security/Safety: Security System
- Equipment: Generator
Parking
- Garage: Yes
- Garage Spaces: 2
Location
- Area: 3 - Greenwich
- County: Fairfield
School Information
- Elementary School: Glenville
- Middle School: Western
Heating & Cooling
- Central air: Yes
- Cooling Type: Central Air
- Heating Type: Radiant, Propane
- Heating Fuel: Propane
Utilities
- Gas: Propane
- Sewer: Town Sewer
- Water: Public
- Utility Description: Propane
Structural Information
- Architectural Style: Raised Ranch
- Construction: Stone, Stucco
- Basement Desc.: Walk-Out Access, Finished
- Roof: Asphalt
- Square Feet: 4,090
- Sq. Ft. Source: Taxcard
- Year Built: 1963
- Remodeled/Updated: 2019
Additional Structures
- Other Structures: Shed(s)
Lot Features
- Lot Size (Acres): 0.5
- Lot Size (Sq. Ft.): 21,780
- Irrigation System: Sprinkler System
- Zoning: R-20
- Lot Description: Park, Level
Financial Considerations
- Price Per Sq. Ft.: $690.71
- Tax Amount: $14,783
Disclosures and Reports
- Exclusions: Call LB
- Inclusions: Washer/Dryer, All Kitchen Applncs
- Property ID: 09-2957/S
Get Pre-Approved Today
Schools
Schools serving 74 Glen Ridge Rd
School District:Greenwich School District
| Name | Grades | Distance |
|---|---|---|
Glenville School 33 Riversville Road, Greenwich, CT 06831 | K-5 | 0.6 mi |
Western Middle School 1 Western Junior Highway, Greenwich, CT 06830 | 6-8 | 2.2 mi |
Greenwich High School 10 Hillside Road, Greenwich, CT 06830 | 9-12 | 3.1 mi |
Disclaimer:
School attendance boundaries provided by ATTOM Data Solutions and are for reference only. Contact the school directly to verify enrollment eligibility.
Price & Sales History for 74 Glen Ridge Rd
Date
Details
Price
Change
Source
8/19/2026
Sold
$2,825,000
—
MLS
5/28/2026
Listed
$2,825,000
—
MLS
Disclaimer: Historical sales information is derived from public records provided by the county offices. Information is not guaranteed and should be independently verified.
74 Glen Ridge Road, Greenwich, CT 06831 (MLS# 125112) is a Single Family property that was sold at $2,825,000 on August 19, 2026. This property was listed by Barbara Zaccagnini from our Greenwich Office.Want to learn more about 74 Glen Ridge Road? Do you have questions about finding other Single Family real estate for sale in Greenwich? You can browse all Greenwich real estate or contact a Coldwell Banker agent to request more information.