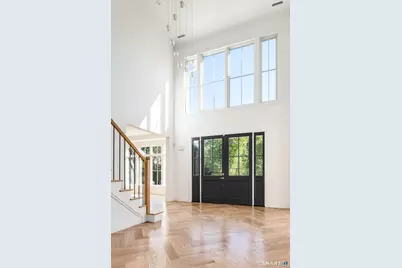
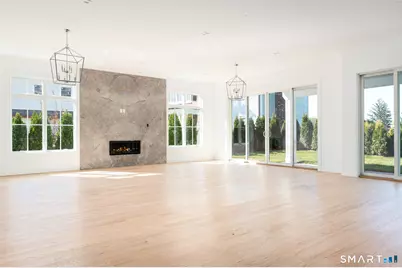
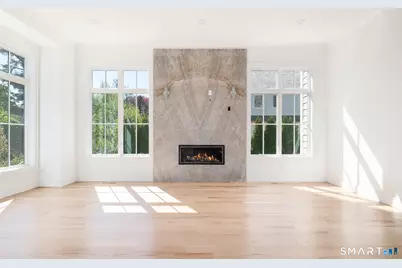
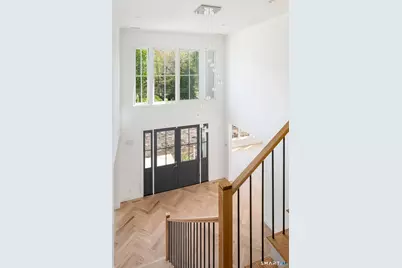
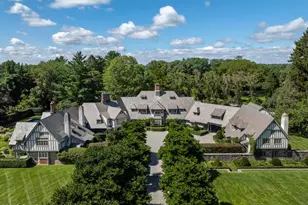
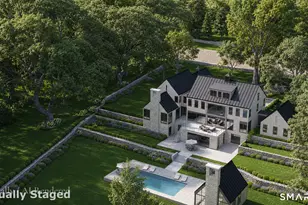
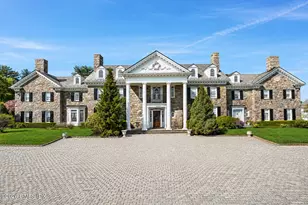
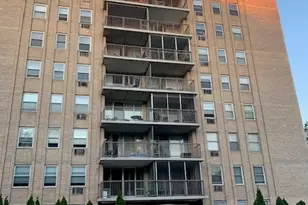
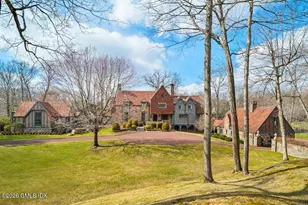
Full Property Details for 3 Woodside Dr
General
- Price: $14,495,000
- Taxes: (July 2026-June 2027)
- Status: Active
- Type: Single Family
- Source: SMARTMLS
- MLS ID: 24209961
- Updated: 9/26/2026
- Added to Site: 12 day(s) ago
Interior
- Number of Rooms: 41
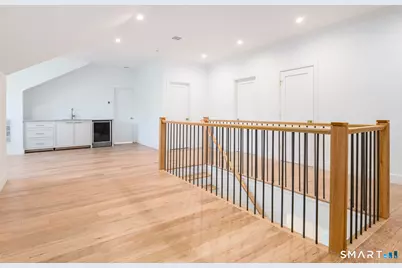
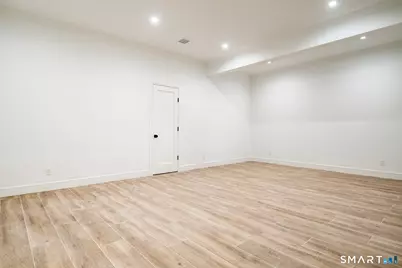
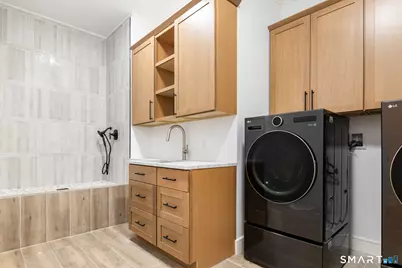
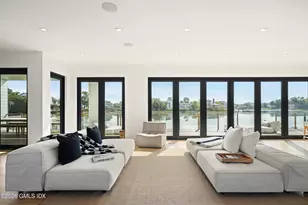
- Rooms/Areas: Bonus Room, Exercise Room, Gym, Mud Room, Music Room, Steam/Sauna, Wine Cellar
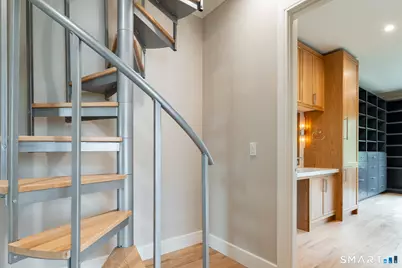
- Interior Features: Cable - Pre-wired, Central Vacuum, Elevator, Open Floor Plan, Sauna, Security System
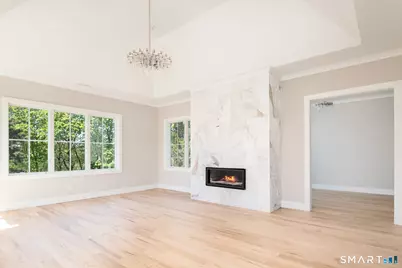
- Fireplace: Yes
- Number of Fireplaces: 7
- Appliances: Gas Range, Wall Oven, Microwave, Range Hood, Refrigerator, Freezer, Subzero, Dishwasher, Disposal, Washer, Dryer
Rooms
- Total Bathrooms: 15
- Full Bathrooms: 12
- Half Bathrooms: 3
- Full Bath: Lower
- Partial Bath: Main
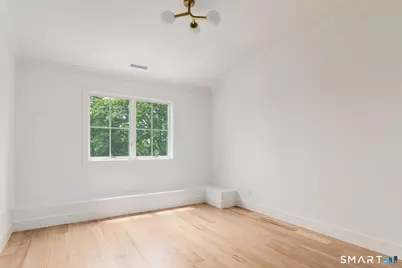
- Total Bedrooms: 9
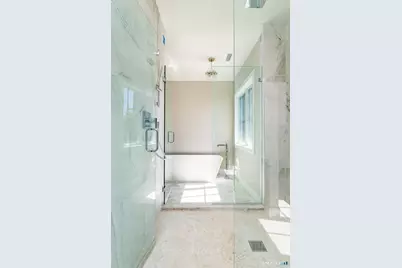
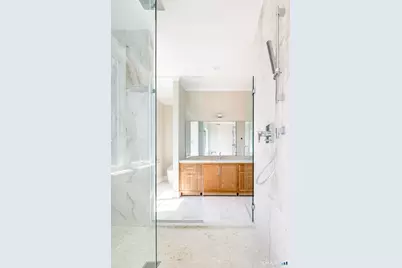
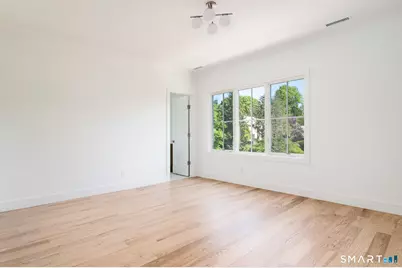
- Primary Suite: Dressing Room, Gas Log Fireplace, Full Bath, Walk-In, Upper
- Bedroom 1: Bedroom, Lower
- Bedroom 2: Bedroom - Full Bath, Main
- Bedroom 3: Bedroom - On 3rd Floor, Other
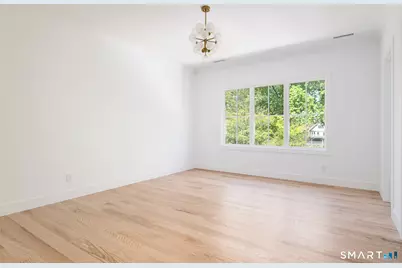
- Bedroom 4: Bedroom - Full Bath, Upper
- Bedroom 5: Bedroom - Full Bath, Upper
- Bedroom 6: Bedroom - Full Bath, Upper
- Bedroom 7: Bedroom - Full Bath, Upper
- Bedroom 8: Bedroom - Full Bath, Upper
- Living Room: Living Room - Gas Log Fireplace, Main
- Family Room: Family Room - Gas Log Fireplace, Main
- Kitchen: Kitchen - Breakfast Nook, Island, Pantry, Main
- Dining Room: Dining Room - Gas Log Fireplace, Main
- Library: Library - Built-Ins, Main
- Game room: Yes
- Game Room: Rec/Play Room - Gas Log Fireplace, Lower
- Rec Room: Gas Log Fireplace, Lower
- Laundry: Lower Level, Upper Level
Additional Information
- Pool: Yes
- Pool Description: Gunite, Heated, In Ground Pool
Exterior
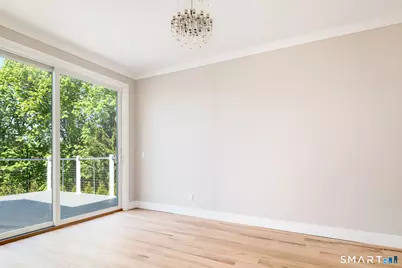
- Exterior Features: Balcony, Terrace
- Color: white
Parking
- Garage: Yes
- Attached garage: Yes
- Garage Spaces: 4
- Parking: Attached Garage
Location
- County: Fairfield
- Driving Directions: GPS friendly
School Information
- Elementary School: Julian Curtiss
- Middle School: Central
- High School: Greenwich
Community
Heating & Cooling
- Cooling Type: Central Air
- Heating Type: Hydro Air, Propane
- Heating Fuel: Propane
- Water Heater: Propane, Tankless Hotwater
Utilities
- Sewer: Public Sewer In Street
- Water: Public Water Connected
Structural Information
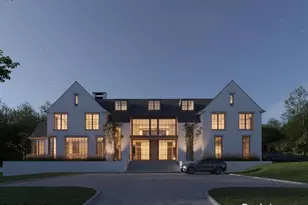
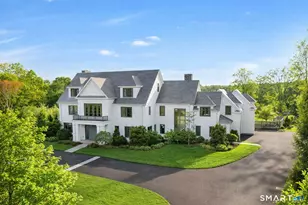
- Architectural Style: Colonial, Contemporary
- Description/Design: Gated Community
- Construction Status: Under Construction
- Exterior Const.: Cedar, Stone
- Basement Desc.: Full, Heated, Fully Finished, Garage Access, Cooled, Liveable Space
- Roof: Shake
- Attic: Yes
- Square Feet: 14,000
- Above Ground: 14,000 Sq. Ft.
- Year Built: 2027
Lot Features
- Lot Size (Acres): 1.66
- Zoning: R-20
- Lot Description: Level Lot
Water Features
- Water Front Desc.: Beach Rights
Green Features
- Energy Features: Energy Star Rated, Home Energy Rating, Programmable Thermostat
Financial Considerations
- Tax Year: July 2026-June 2027
Disclosures and Reports
Listed by Berkshire Hathaway NE Prop., Nina Frandson