This is a carousel with tiles that activate property listing cards. Use the previous and next buttons to navigate.
1/1
$500,000
This is a carousel with tiles that activate property listing cards. Use the previous and next buttons to navigate.
1/1
Property Description
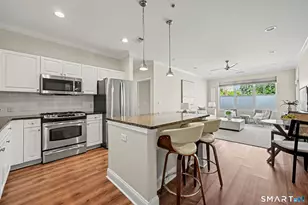
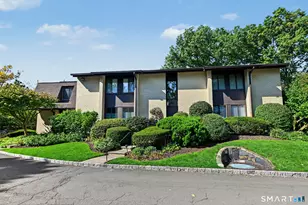
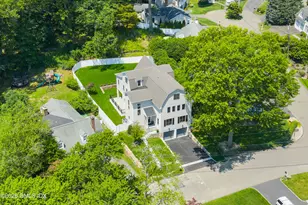
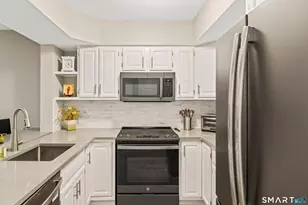
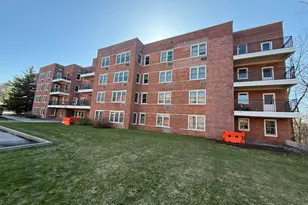
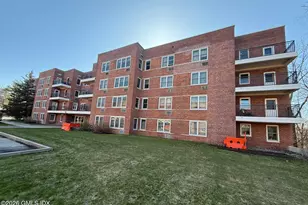
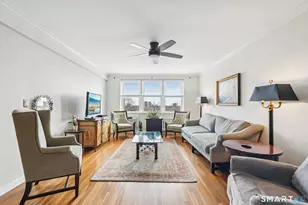
Unit 818 at Hawthorne is a beautifully-renovated one bedroom, one bathroom unit that's ideal for downsizers, professionals, or anyone looking for a peaceful community that's just minutes from town. The kitchen, with generous storage for all your cooking needs, features GE appliances and a breakfast bar. A light and bright living room opens to a quiet backyard overlooking the woods. The generously-sized bedroom has two closets and a full bathroom with a large vanity and beautiful shower. Stacked laundry beside kitchen. Situated in the heart of Glenville, this home puts you within close distance of local shops, restaurants, and the soon-to-open DeCicco's market, adding even more convenience to your everyday routine. A dedicated indoor garage spot is included, ensuring hassle-free living.
Full Property Details
Full Property Details for 351 Pemberwick Rd #818
General
- Sold For: $500,000
- HOA FEE: $342
- Taxes: $2,944
- Status: Closed
- Type: Condo
- Source: Greenwich
- MLS ID: 124952
- Added to Site: 57 day(s) ago
Interior
- Interior Features: Elevator
Rooms
Bathrooms
- Total Bathrooms: 1
- Full Bathrooms: 1
Bedrooms
- Total Bedrooms: 1
Additional Information
- Shared Amenities: Hot Water
Parking
- Garage: Yes
- Garage Spaces: 1
Location
- Area: 3 - Greenwich
- County: Fairfield
- Driving Directions: Glenville Rd to Pemberwick Rd. Left into Hawthorne. Unit is on the left
School Information
- Elementary School: Glenville
- Middle School: Western
Community
- Association: Yes
- Home Owners Assn.: Hawthorne
Heating & Cooling
- Central air: Yes
- Cooling Type: Central Air
- Heating Type: Natural Gas, Forced Air
- Heating Fuel: Gas
- Water Heater: Gas
Utilities
- Sewer: Town Sewer
- Water: Public
Structural Information
- Architectural Style: Ranch
- Construction: Shingle Siding
- Basement Desc.: None
- Roof: Asphalt
- Square Feet: 646
- Sq. Ft. Source: Taxcard
- Year Built: 1991
- Remodeled/Updated: 2021
Lot Features
- Zoning: LBR-1
Financial Considerations
- Price Per Sq. Ft.: $735.29
- Association Fee: $342
- Condo Fee: $341
- Tax Amount: $2,944
Disclosures and Reports
- Inclusions: Washer/Dryer, All Kitchen Applncs
- Property ID: 09-3672/S
Listed by Compass Connecticut, LLC
Sold by BHHS New England Properties

Get Pre-Approved Today
Schools
Schools serving 351 Pemberwick Rd #818
School District:Greenwich School District
| Name | Grades | Distance |
|---|---|---|
Glenville School 33 Riversville Road, Greenwich, CT 06831 | K-5 | 0.4 mi |
Western Middle School 1 Western Junior Highway, Greenwich, CT 06830 | 6-8 | 1.9 mi |
Greenwich High School 10 Hillside Road, Greenwich, CT 06830 | 9-12 | 2.7 mi |
Disclaimer:
School attendance boundaries provided by ATTOM Data Solutions and are for reference only. Contact the school directly to verify enrollment eligibility.
Price & Sales History for 351 Pemberwick Rd #818
Date
Details
Price
Change
Source
6/23/2026
Sold
$500,000
5.26%
MLS
5/11/2026
Listed
$475,000
—
MLS
Disclaimer: Historical sales information is derived from public records provided by the county offices. Information is not guaranteed and should be independently verified.
351 Pemberwick Road #818, Greenwich, CT 06831 (MLS# 124952) is a Condo property that was sold at $500,000 on June 23, 2026. Want to learn more about 351 Pemberwick Road #818? Do you have questions about finding other Condo real estate for sale in Greenwich? You can browse all Greenwich real estate or contact a Coldwell Banker agent to request more information.