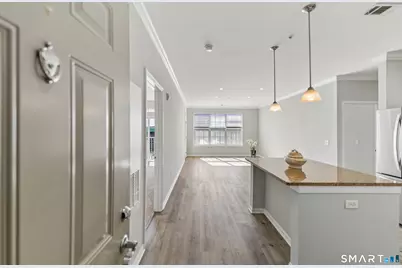
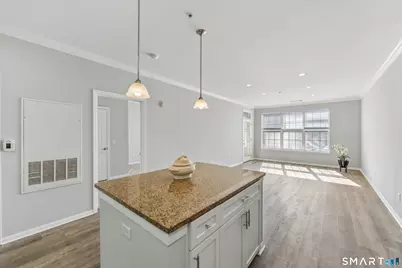
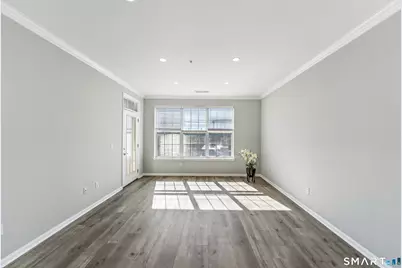
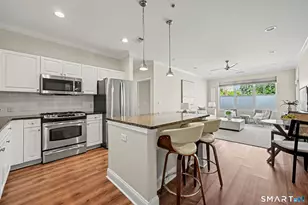
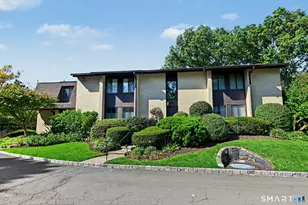
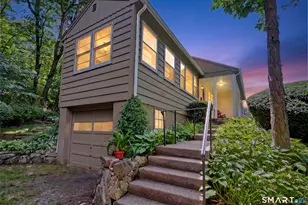
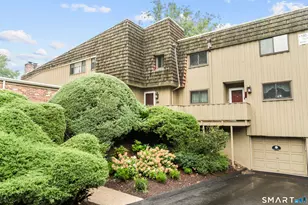
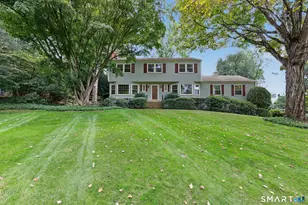
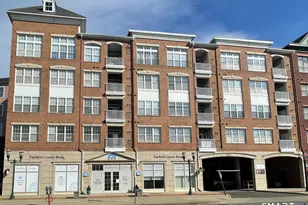
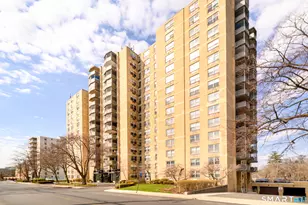
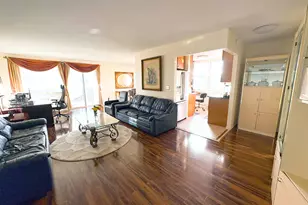
Full Property Details for 850 E Main St #409
General
- Price: $495,000
- HOA FEE: $650/month
- Taxes: (July 2025-June 2026)
- Status: Active
- Type: Condo
- Source: SMARTMLS
- MLS ID: 24213057
- Updated: 10/11/2026
- Added to Site: 1 day(s) ago
Interior
- Number of Rooms: 4
- Appliances: Gas Cooktop, Oven/Range, Microwave, Refrigerator, Dishwasher, Washer, Dryer
Rooms
- Total Bathrooms: 2
- Full Bathrooms: 2
- Total Bedrooms: 2
- Primary Bedroom: Primary Bedroom - Balcony/Deck, Full Bath, Walk-In Closet, Main
- Bedroom 1: Bedroom - Walk-In Closet, Main
- Living Room: Living Room, Main
- Dining Room: Dining Room, Main
Additional Information
- Shared Amenities: Club House, Elevator, Exercise Room/Health Club, Gardening Area
Parking
- Garage: Yes
- Garage Spaces: 2
- Parking: Under House Garage
Location
- County: Fairfield
- Neighborhood: Glenbrook
- Complex: Eastside Commons
- Driving Directions: E. Main St. - Enter the garage to the right of Fairfield County Bank and park along the left wall marked Future Resident Parking, or in any retail spot. The front lobby entrance is on Lafayette St.
School Information
- Elementary School: Per Board of Ed
- Intermediate School: Per Board of Ed
- High School: Per Board of Ed
Community
- Community Name: Glenbrook
- Association: Yes
- Home Owners Assn.: 1
- Assoc. Fees Include: Front Desk Receptionist, Grounds Maintenance, Trash Pickup, Property Management
- Pets Allowed: Yes
- Pet Restrictions: As per association rules.
Heating & Cooling
- Cooling Type: Central Air
- Heating Type: Gas on Gas
- Water Heater: 40 Gallon Tank
Utilities
- Sewer: Public Sewer Connected
- Water: Public Water Connected
Structural Information
- Architectural Style: Mid Rise
- Construction Status: No/Resale
- Exterior Const.: Brick
- Basement Desc.: None
- Square Feet: 1,064
- Above Ground: 1,064 Sq. Ft.
- Year Built: 2008
Lot Features
- Zoning: RH
- Lot Description: City Views
Financial Considerations
- Association Fee: $650
- Assoc Fee Freq.: Monthly
- Assessment Amount: $274,250
- Tax Year: July 2025-June 2026
Disclosures and Reports
Listed by CapMark Realty Connecticut, LLC, Komal Vora