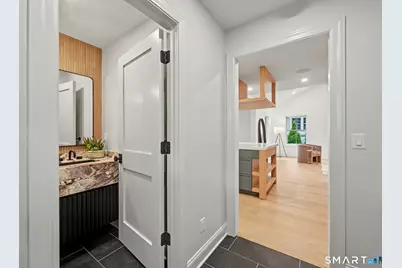
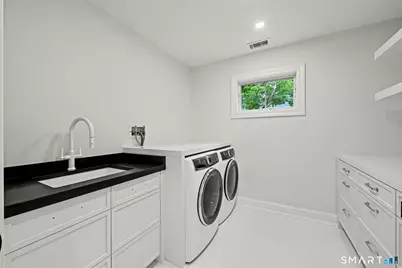
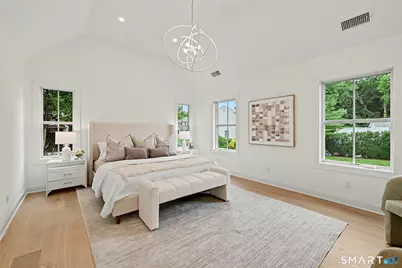
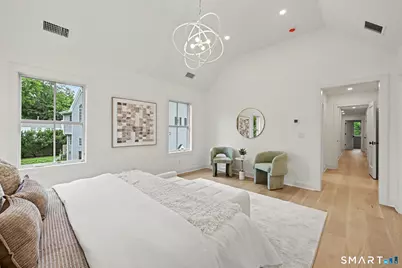
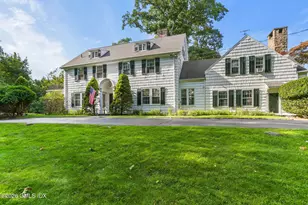
Full Property Details for 4 Sachem Ln
General
- Price: $3,875,000
- Taxes: (July 2026-June 2027)
- Status: Under Contract
- Type: Single Family
- Source: SMARTMLS
- MLS ID: 24187684
- Updated: 9/21/2026
- Added to Site: 97 day(s) ago
Interior
- Number of Rooms: 11
- Rooms/Areas: Bonus Room
- Interior Features: Central Vacuum, Security System
- Fireplace: Yes
- Number of Fireplaces: 1
- Appliances: Gas Range, Oven/Range, Wall Oven, Microwave, Range Hood, Refrigerator, Freezer, Dishwasher, Washer, Electric Dryer
Rooms
- Total Bathrooms: 5
- Full Bathrooms: 4
- Half Bathrooms: 1
- Total Bedrooms: 4
- Primary Suite: Cathedral Ceiling, Bedroom Suite, Full Bath, Walk-In, Upper
- Bedroom 1: Bedroom - Full Bath, Walk-In Closet, Upper
- Bedroom 2: Bedroom - Walk-In Closet, Upper
- Bedroom 3: Bedroom, Upper
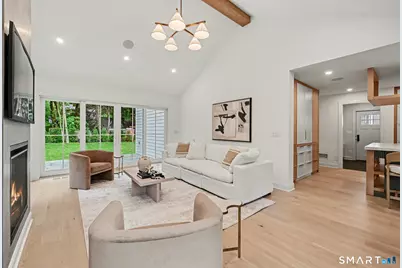
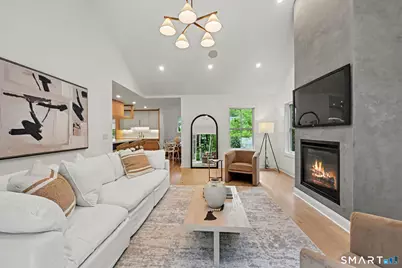
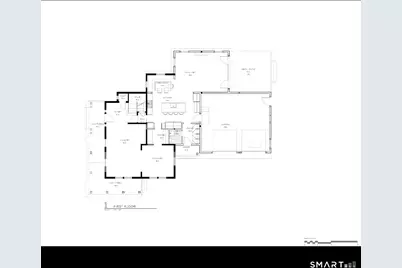
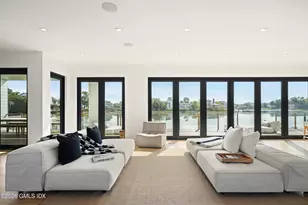
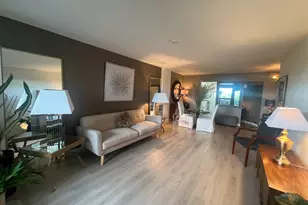
- Living Room: Living Room - Engineered Wood Floor, Main
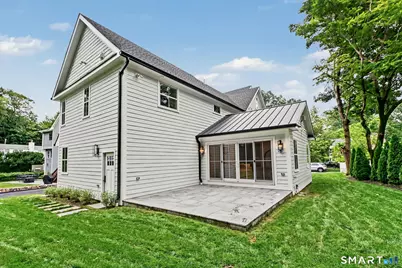
- Family Room: Family Room - Cathedral Ceiling, Gas Log Fireplace, Patio/Terrace, Sliders, Engineered Wood Floor, Main
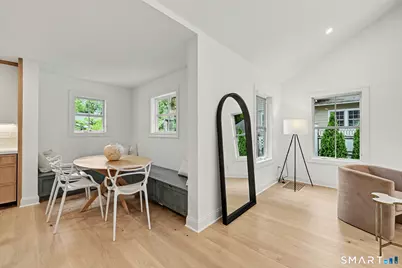
- Kitchen: Kitchen - Breakfast Nook, Quartz Counters, Island, Pantry, Engineered Wood Floor, Main
- Dining Room: Dining Room, Main
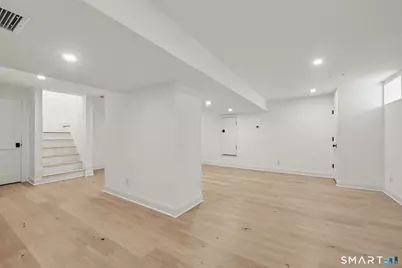
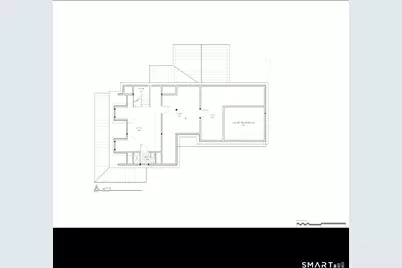
- Den: Den, Lower
- Game room: Yes
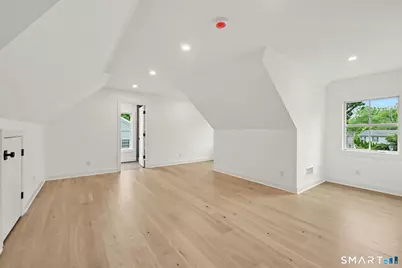
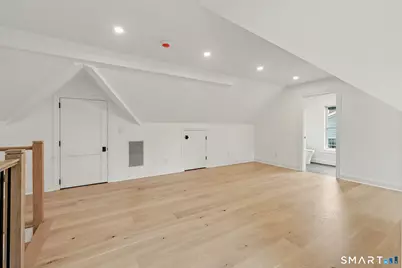
- Game Room: Rec/Play Room - Full Bath, Engineered Wood Floor, Upper
- Rec Room: Full Bath, Engineered Wood Floor, Upper
- Laundry: Upper Level
- Other Room 1: Other - Laundry Hookup, Tile Floor, Upper
Exterior
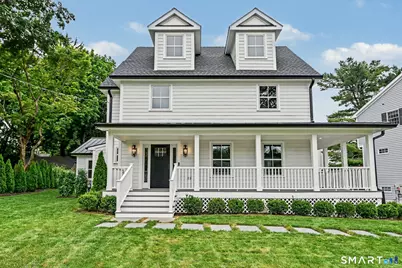
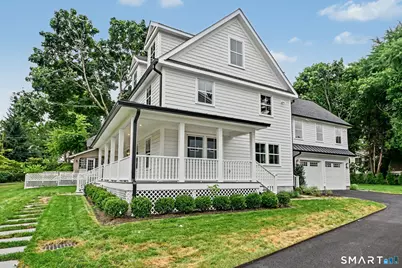
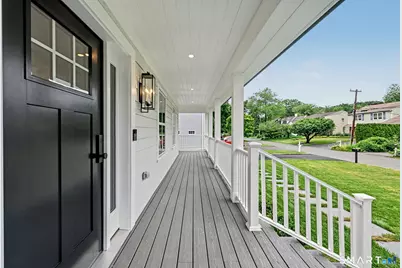
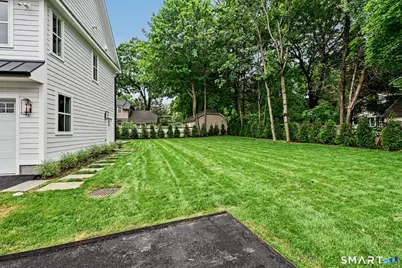
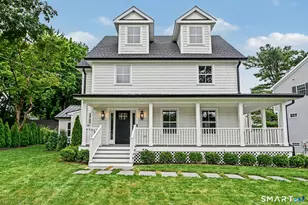
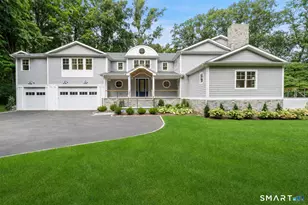
- Exterior Features: Wrap Around Deck, Underground Sprinkler
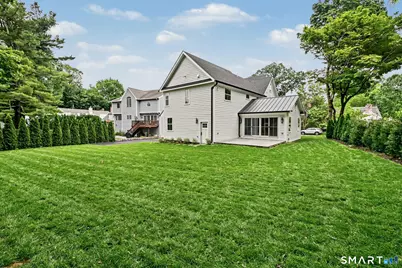
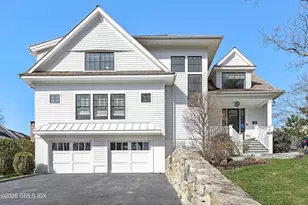
- Color: White
Parking
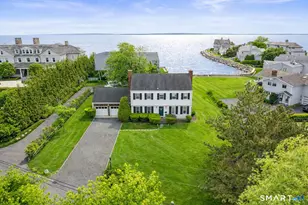
- Garage: Yes
- Attached garage: Yes
- Garage Spaces: 2
- Parking: Attached Garage
Location
- County: Fairfield
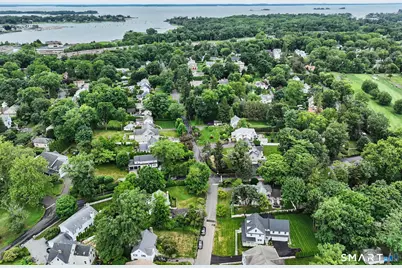
- Neighborhood: Cos Cob
- Driving Directions: From E.Putnam Ave, right Indian Field Rd., to left Cross Lane, Left on Sachem Lane, #4 is on the left
School Information
- Elementary School: Cos Cob
- Middle School: Central
- High School: Greenwich
Community
Heating & Cooling
- Cooling Type: Central Air
- Heating Type: Hot Air, Hydro Air, Natural Gas
- Heating Fuel: Natural Gas
- Water Heater: Natural Gas, Tankless Hotwater
Utilities
- Sewer: Public Sewer Connected
- Water: Public Water Connected
Structural Information
- Architectural Style: Farm House, Modern
- Construction Status: Torn Down & Rebuilt
- Exterior Const.: Hardie Board
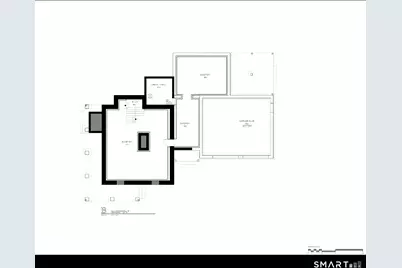
- Basement Desc.: Full, Fully Finished
- Roof: Shingle, Metal
- Attic: Yes
- Square Feet: 4,662
- Above Ground: 4,022 Sq. Ft.
- Below Ground: 640 Sq. Ft.
- Year Built: 2026
Lot Features
- Lot Size (Acres): 0.32
- Zoning: R-7
- Lot Description: Level Lot
Green Features
- Energy Features: Programmable Thermostat, Thermopane Windows
Financial Considerations
- Assessment Amount: $876,820
- Tax Year: July 2026-June 2027
Disclosures and Reports
Listed by William Raveis Real Estate, Sabrina Adorno