This is a carousel with tiles that activate property listing cards. Use the previous and next buttons to navigate.
1/27
$11,750,000
This is a carousel with tiles that activate property listing cards. Use the previous and next buttons to navigate.
1/27
Property Description
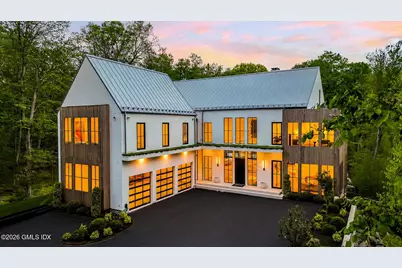
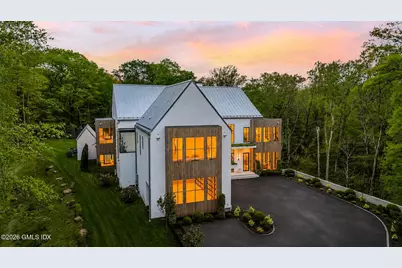
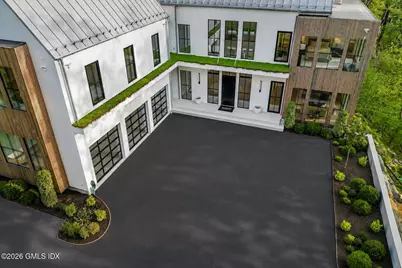
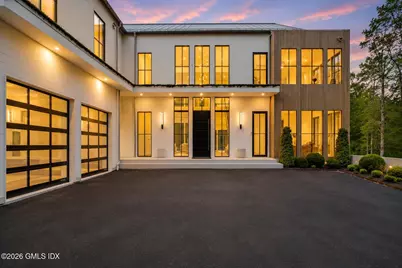
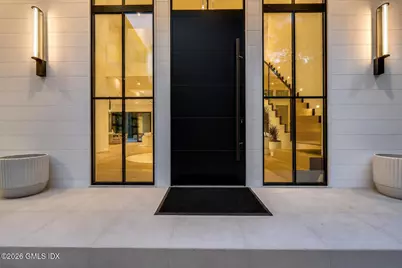
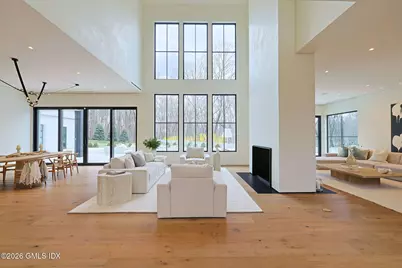
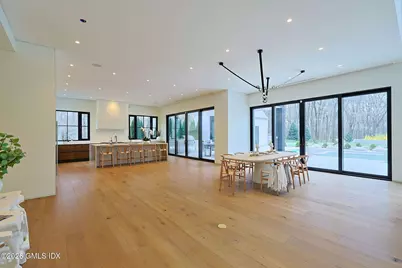
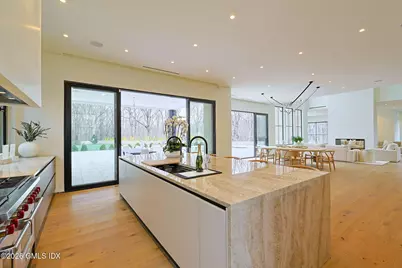
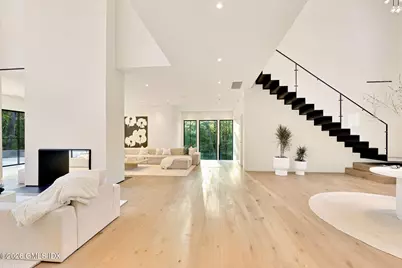
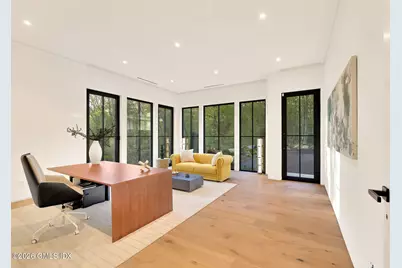
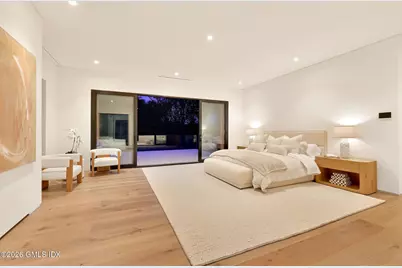
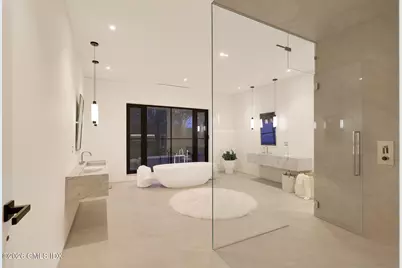
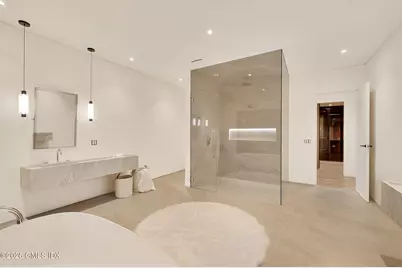
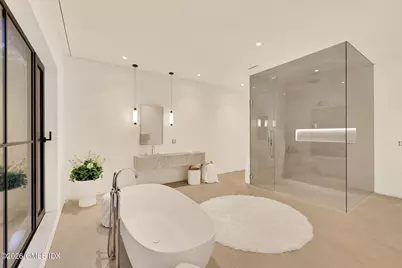
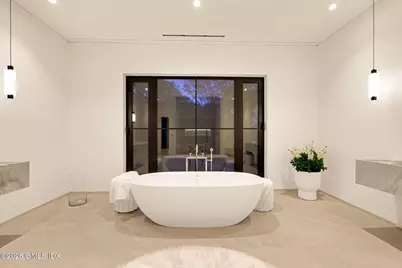
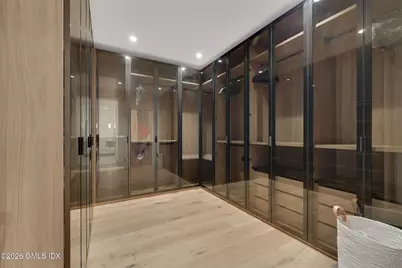
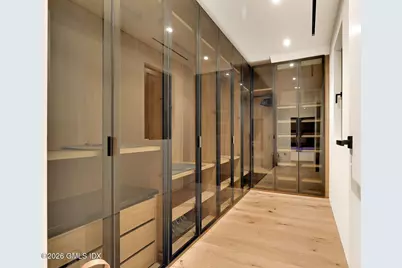
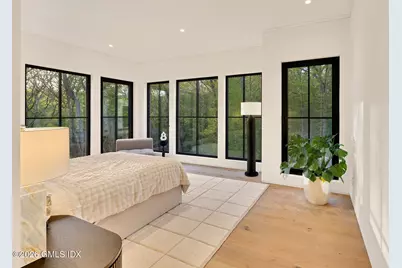
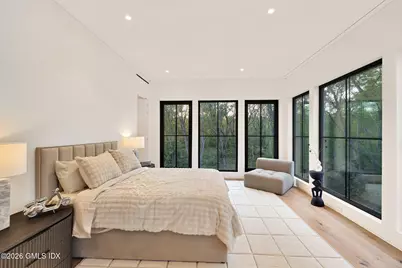
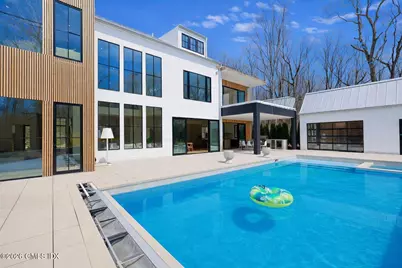
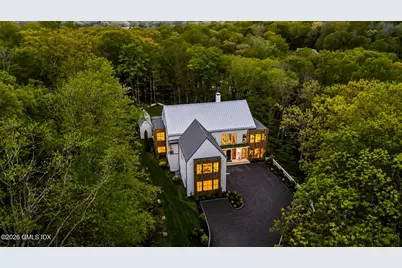
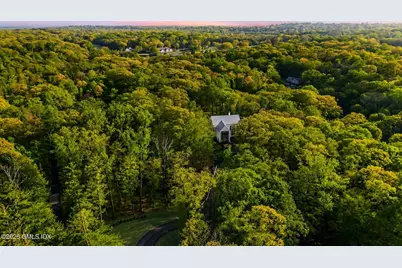
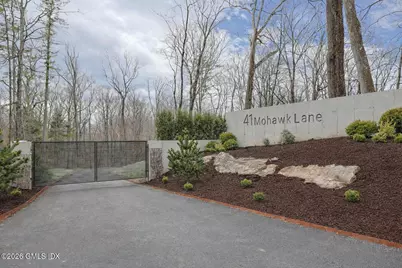
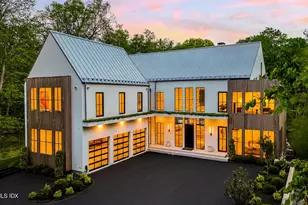
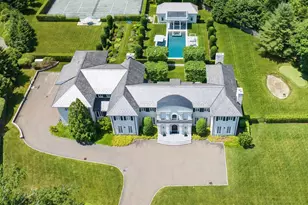
LUMEN HOUSE Set behind a private bridge on four gated acres of west-facing land, Lumen House is a 10,000+ square foot modern estate that transcends the ordinary. Conceived through a rare collaboration between Boutique Project Development, Atkins Construction Group, and the celebrated Vakota Architecture, this six-bedroom, nine-and-a-half-bath residence stands as one of Backcountry Greenwich's most significant architectural achievements. A grand entrance announces itself with soaring 40-foot ceilings and a floating steel staircase -- a sculptural prelude to the refined interiors beyond. Expansive French oak floors, natural Italian lime plaster walls, and walls of oversized glass dissolve the boundary between the home and its wooded surroundings, filling every room with light and an abiding sense of calm. The custom Italian kitchen by Bellavista Collection is a study in form and function: Taj Mahal quartzite countertops, an eleven-foot island, and a fully concealed scullery ensure this space performs as beautifully as it looks. Open-concept living areas flow seamlessly to a resort-caliber backyard, where a pool, spa, outdoor kitchen, and multiple entertaining terraces await -- each oriented to capture the celebrated west-facing sunsets. The primary suite is a private sanctuary unto itself, complete with a terrace overlooking the grounds, a spa-inspired bath, a fireplace, and bespoke walk-in closets. Eleven-foot ceilings on the main level and ten-foot ceilings above, paired with integrated linear diffusers throughout, reflect an obsessive attention to detail that elevates every moment spent within these walls. Beyond the residence, a pool house, fully equipped gym, home theater, safe room, and a three-car garage with fourteen-foot ceilings -- accommodating a car lift with ease -- complete an offering that is as practical as it is extraordinary. A work of architecture. A private retreat. An estate without compromise. 1st & 2nd Level: 7838 SF 3rd Level: 990SF LL: 1250 SF TOTAL: 10078 SF PLE HS: 404 SF
Full Property Details
Full Property Details for 41 Mohawk Ln
General
- Price: $11,750,000
- Taxes: $39,024
- Status: Active
- Type: Single Family
- Source: Greenwich
- MLS ID: 124640
- Updated: 5/21/2026
- Added to Site: 48 day(s) ago
Interior
- Interior Features: Kitchen Island, Built-in Features, Sep Shower, Pantry
- Number of Fireplaces: 2
Rooms
Bathrooms
- Total Bathrooms: 9
- Full Bathrooms: 7
- Half Bathrooms: 2
Bedrooms
- Total Bedrooms: 6
Additional Information
- Shared Amenities: Gated, No Amenities
- Pool: Yes
- Private Pool: Yes
- Pool Description: Outdoor
Parking
- Garage: Yes
- Garage Spaces: 3
Location
- Area: 3 - Greenwich
- County: Fairfield
- Driving Directions: Drive north on Stanwich Rd, left on Stag Ln, left onto Mohawk Ln
School Information
- Elementary School: Parkway
- Middle School: Central
Community
- Association: Yes
Heating & Cooling
- Central air: Yes
- Air Conditioning: Yes
- Cooling Type: Central Air
- Heating Type: Natural Gas, Hydro-Air
- Heating Fuel: Gas
- Water Heater: Electric
Utilities
- Gas: Available
- Sewer: Septic Tank
- Water: Well
- Well: Yes
- Utility Description: Natural Gas Available
Structural Information
- Architectural Style: Contemporary
- Construction: Fiber Cement
- Basement Desc.: Walk-Out Access, Partially Finished
- Roof: Metal
- Windows: Double Pane Windows
- Square Feet: 10,078
- Sq. Ft. Source: Architect
- Year Built: 2026
Additional Structures
- Other Structures: Pool House
Lot Features
- Lot Size (Acres): 4
- Lot Size (Sq. Ft.): 174,240
- Topography: True
- Lot Features: Cul-De-Sac, Wooded
- Zoning: RA-4
- Lot Description: Wooded
Financial Considerations
- Price Per Sq. Ft.: $1,165.91
- Tax Amount: $39,024
Disclosures and Reports
- Exclusions: Call LB
- Inclusions: Washer/Dryer, Call LB, All Kitchen Applncs
- Property ID: 11-2341
Listed by Corcoran Centric Realty LLC

Get Pre-Approved Today
Schools
Schools serving 41 Mohawk Ln
School District:Greenwich School District
| Name | Grades | Distance |
|---|---|---|
Parkway School 141 Lower Cross Road, Greenwich, CT 06831 | K-5 | 2.5 mi |
Central Middle School 9 Indian Rock Lane, Greenwich, CT 06830 | 6-8 | 3.3 mi |
Greenwich High School 10 Hillside Road, Greenwich, CT 06830 | 9-12 | 4 mi |
Disclaimer:
School attendance boundaries provided by ATTOM Data Solutions and are for reference only. Contact the school directly to verify enrollment eligibility.
Price & Sales History for 41 Mohawk Ln
Date
Details
Price
Change
Source
4/09/2026
Listed
$11,750,000
1707.69%
MLS
7/17/2020
Sold
$650,000
—
Public Record
Disclaimer: Historical sales information is derived from public records provided by the county offices. Information is not guaranteed and should be independently verified.
Tax History
Tax History for 41 Mohawk Ln
Year
Property Taxes
Change
Tax Assessment
Change
2025
$39,024
42%
$3,241,210
39%
2023
$27,389
123%
$2,338,980
117%
2023
$12,278
96%
$1,078,000
94%
2022
$6,254
7%
$554,400
10%
2021
$5,841
—
$504,000
—
2020
$5,841
-1%
$504,000
—
2019
$5,887
3%
$504,000
—
2018
$5,730
—
$504,000
—
2017
$5,730
2%
$504,000
—
2016
$5,645
-5%
$504,000
-4%
2015
$5,917
-55%
$525,000
-56%
2014
$13,142
3%
$1,197,980
—
2013
$12,794
—
$1,197,980
—
2011
$12,794
—
$1,197,980
—
Disclaimer: Historical tax information is derived from public records provided by the county offices. Information is not guaranteed and should be independently verified.
Estimate the Cost
Estimate the Cost for 41 Mohawk Ln
41 Mohawk Lane, Greenwich, CT 06831 (MLS# 124640) is a Single Family property with 6 bedrooms, 7 full bathrooms and 2 partial bathrooms. 41 Mohawk Lane is currently listed for $11,750,000 and was received on April 09, 2026. Want to learn more about 41 Mohawk Lane? Do you have questions about finding other Single Family real estate for sale in Greenwich? You can browse all Greenwich real estate or contact a Coldwell Banker agent to request more information.