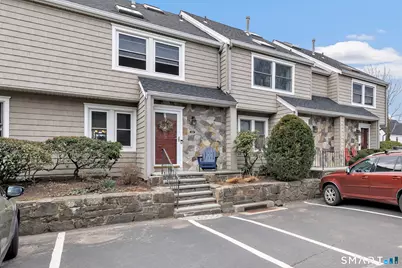
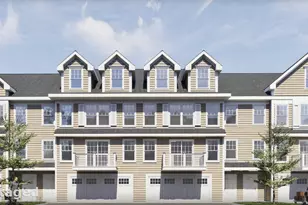
Full Property Details for 5 Glen St #204
General
- Sold For: $995,000
- HOA FEE: $466/month
- Taxes: (July 2025-June 2026)
- Status: Closed
- Type: Townhouse
- Source: SMARTMLS
- MLS ID: 24164788
- Added to Site: 189 day(s) ago
Interior
- Number of Rooms: 6
- Rooms/Areas: Foyer, Mud Room
- Interior Features: Auto Garage Door Opener, Cable - Pre-wired, Open Floor Plan, Security System
- Fireplace: Yes
- Number of Fireplaces: 1
- Appliances: Electric Range, Microwave, Refrigerator, Dishwasher, Washer, Dryer
Rooms
- Total Bathrooms: 3
- Full Bathrooms: 2
- Half Bathrooms: 1
- Partial Bath: Main
- Total Bedrooms: 2
- Primary Bedroom: Primary Bedroom - Remodeled, Bedroom Suite, Full Bath, Hardwood Floor, Upper
- Bedroom 1: Bedroom - Skylight, 9 ft+ Ceilings, Vaulted Ceiling, Bedroom Suite, Full Bath, Hardwood Floor, Upper
- Living Room: Living Room - Balcony/Deck, Combination Liv/Din Rm, Dining Area, Fireplace, Sliders, Hardwood Floor, Main
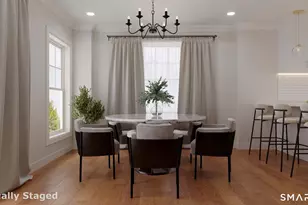
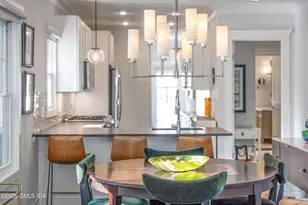
- Eat In Kitchen: Eat-In Kitchen - Remodeled, Breakfast Bar, Granite Counters, Dining Area, Eatin, Main
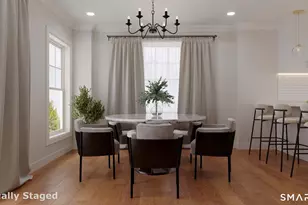
- Dining Room: Dining Room - Remodeled, Breakfast Bar, Combination Liv/Din Rm, Hardwood Floor, Main
- Loft: Loft - 9 ft+ Ceilings, Vaulted Ceiling, Hardwood Floor, On 3rd Floor, Upper
- Laundry: Upper Level
Additional Information
- Shared Amenities: Guest Parking
Exterior
- Exterior Features: Deck, Gutters, Stone Wall, Patio
Parking
- Garage: Yes
- Attached garage: Yes
- Garage Spaces: 1
- Total Spaces: 3
- Parking: Attached Garage, Under House Garage, Paved, Off Street Parking, Driveway
Location
- County: Fairfield
- Neighborhood: Chickahominy
- Complex: Harbor View Park
- Driving Directions: Hamilton Ave between St Roch Ave & Grange St. Upon entering, unit is in the second bank on the right.
School Information
- Elementary School: Hamilton Avenue
- Middle School: Western
- High School: Greenwich
Community
- Community Name: Chickahominy
- Association: Yes
- Home Owners Assn.: 1
- Assoc. Fees Include: Grounds Maintenance, Trash Pickup, Snow Removal, Water, Property Management, Road Maintenance
- Pets Allowed: Yes
- Pet Restrictions: Pets are allowed
Heating & Cooling
- Cooling Type: Central Air, Zoned
- Heating Type: Hot Air, Natural Gas
- Heating Fuel: Natural Gas
- Water Heater: Natural Gas, Domestic, Upright Tank
Utilities
- Sewer: Public Sewer Connected
- Water: Public Water Connected
Structural Information
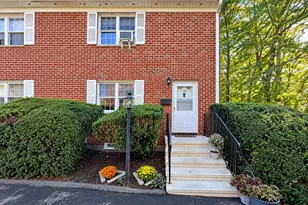
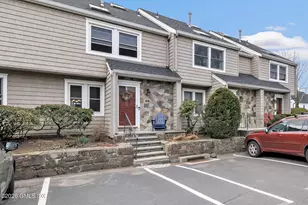
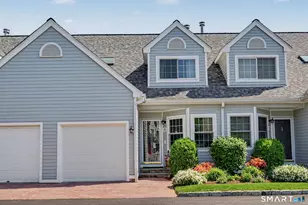
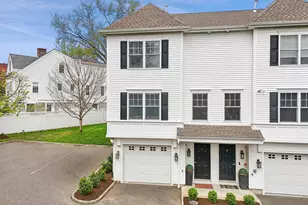
- Architectural Style: Townhouse
- Construction Status: No/Resale
- Exterior Const.: Shingle, Vinyl Siding, Stone
- Basement Desc.: Full, Storage, Garage Access, Interior Access, Partially Finished, Walk-out
- Attic: Yes
- Square Feet: 2,004
- Above Ground: 2,004 Sq. Ft.
- Year Built: 1984
Lot Features
- Zoning: R-6
- Lot Description: City Views, Level Lot, Water View
Water Features
- Water Front Desc.: Beach Rights, View
Green Features
- Energy Features: Programmable Thermostat, Thermopane Windows
Financial Considerations
- Association Fee: $466
- Assoc Fee Freq.: Monthly
- Assessment Amount: $430,570
- Tax Year: July 2025-June 2026
Disclosures and Reports
Listed by Higgins Group Real Estate, The Vanderblue Team at Higgins Group, Brian Appel
Sold by Compass Connecticut, LLC, Jen Turano