This is a carousel with tiles that activate property listing cards. Use the previous and next buttons to navigate.
1/1
$995,000
This is a carousel with tiles that activate property listing cards. Use the previous and next buttons to navigate.
1/1
Property Description
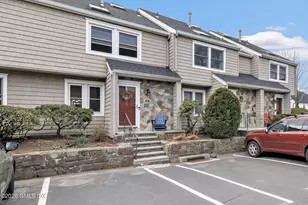
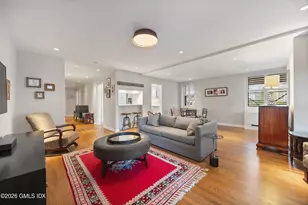
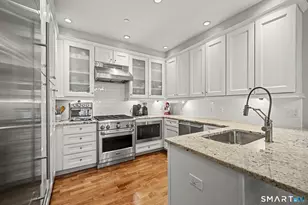
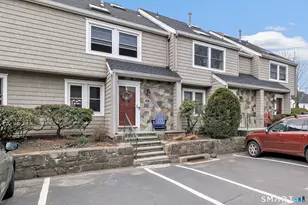
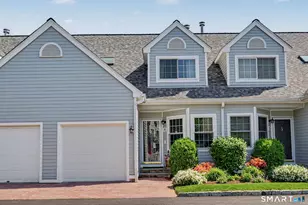
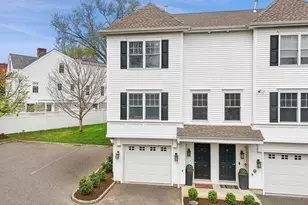
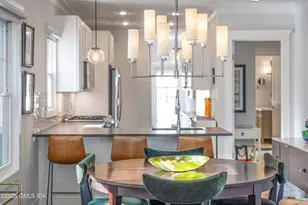
Fully Renovated Coastal View Townhouse with 3 parking spaces. Welcome to 5 Glen St #204, a beautifully renovated 2-bedroom, 2.5-bath townhouse offering style, comfort & an unbeatable location on a private dead-end street. This light-filled home features hardwood floors throughout & an open living/dining area enhanced with custom shiplap & seamless flow for entertaining. The updated kitchen includes a modern yet timeless subway tile backsplash, stainless steel appliances. Upstairs, the spacious bedrooms offer comfort & convenience, including a renovated primary bath with a large custom shower & a hallway bath featuring a relaxing jacuzzi tub. A standout upper-level loft provides incredible flexibility-perfect as a 3rd Bedroom showcasing stunning views of the Long Island Sound & NYC skyline.
Full Property Details
Full Property Details for 5 Glen St #204
General
- Sold For: $995,000
- HOA FEE: $466
- Taxes: $4,514
- Status: Closed
- Type: Condo
- Source: Greenwich
- MLS ID: 124698
- Added to Site: 95 day(s) ago
Interior
- Interior Features: Eat-in Kitchen, Vaulted Ceiling(s)
- Number of Fireplaces: 1
Rooms
Bathrooms
- Total Bathrooms: 3
- Full Bathrooms: 2
- Half Bathrooms: 1
Bedrooms
- Total Bedrooms: 2
Additional Information
- Shared Amenities: No Amenities
Parking
- Garage: Yes
- Attached garage: Yes
- Garage Spaces: 1
Location
- Area: 3 - Greenwich
- County: Fairfield
- Driving Directions: Hamilton Ave between St Roch Ave & Grange St. Upon entering, unit is in the second bank on the right.
School Information
- Elementary School: Hamilton Avenue
- Middle School: Western
Community
- Association: Yes
- Home Owners Assn.: Harbor View Park
Heating & Cooling
- Central air: Yes
- Cooling Type: Central Air
- Heating Type: Natural Gas, Forced Air
- Heating Fuel: Gas
- Water Heater: Gas
Utilities
- Gas: Public Utility
- Sewer: Town Sewer
- Water: Public
- Utility Description: Cable Connected
Structural Information
- Construction: Shingle Siding, Stone, Vinyl Siding
- Basement Desc.: Walk-Out Access, Full
- Roof: Asphalt, Architectural Shingles
- Windows: Double Pane Windows
- Square Feet: 2,004
- Sq. Ft. Source: Taxcard
- Year Built: 1984
Lot Features
- Zoning: R-6
- Lot Description: Level
Water Features
- Water Front: Yes
- Water Front Desc.: Waterviews
Financial Considerations
- Price Per Sq. Ft.: $499
- Association Fee: $466
- Condo Fee: $466
- Tax Amount: $4,514
Disclosures and Reports
- Inclusions: Washer/Dryer, All Kitchen Applncs
- Property ID: 03-1773/S
Listed by Higgins Group Greenwich
Sold by Compass Connecticut, LLC

Get Pre-Approved Today
Schools
Schools serving 5 Glen St #204
School District:Greenwich School District
| Name | Grades | Distance |
|---|---|---|
Hamilton Avenue School 184 Hamilton Avenue, Greenwich, CT 06830 | PK-5 | 0.1 mi |
Western Middle School 1 Western Junior Highway, Greenwich, CT 06830 | 6-8 | 0.6 mi |
Greenwich High School 10 Hillside Road, Greenwich, CT 06830 | 9-12 | 2.1 mi |
Disclaimer:
School attendance boundaries provided by ATTOM Data Solutions and are for reference only. Contact the school directly to verify enrollment eligibility.
Price & Sales History for 5 Glen St #204
Date
Details
Price
Change
Source
7/01/2026
Sold
$995,000
-0.5%
MLS
4/10/2026
Listed
$1,000,000
—
MLS
Disclaimer: Historical sales information is derived from public records provided by the county offices. Information is not guaranteed and should be independently verified.
5 Glen Street #204, Greenwich, CT 06830 (MLS# 124698) is a Condo property that was sold at $995,000 on July 01, 2026. Want to learn more about 5 Glen Street #204? Do you have questions about finding other Condo real estate for sale in Greenwich? You can browse all Greenwich real estate or contact a Coldwell Banker agent to request more information.