This is a carousel with tiles that activate property listing cards. Use the previous and next buttons to navigate.
1/29
$1,789,000
This is a carousel with tiles that activate property listing cards. Use the previous and next buttons to navigate.
1/29
Property Description
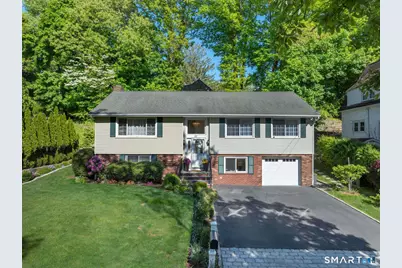
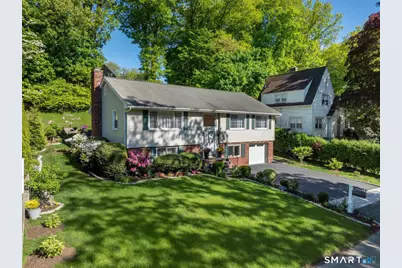
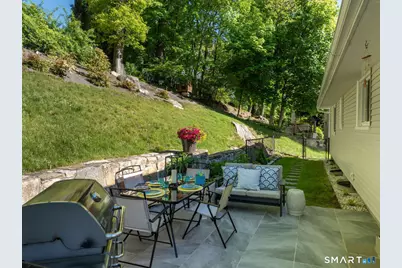
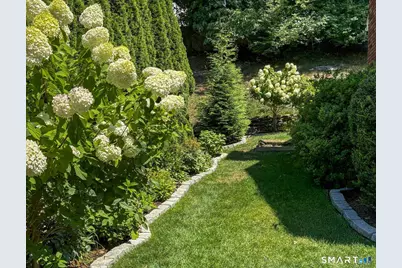
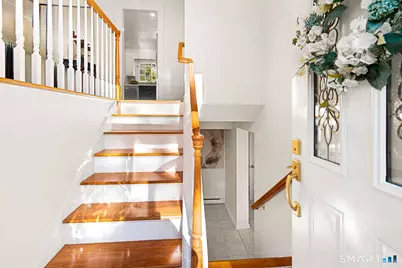
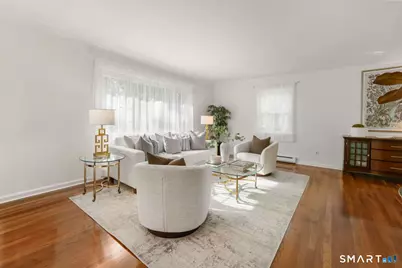
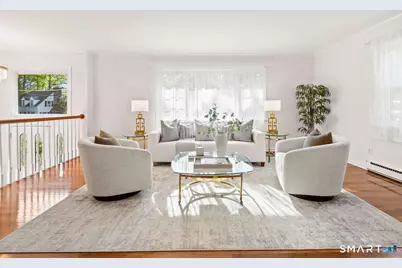
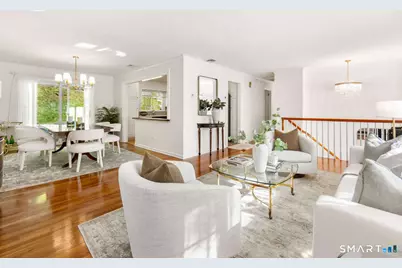
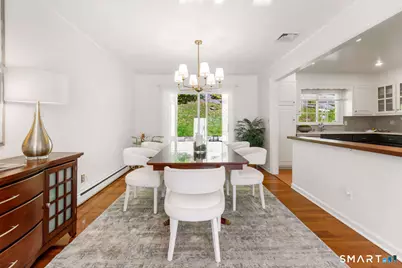
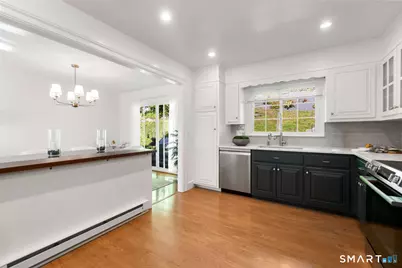
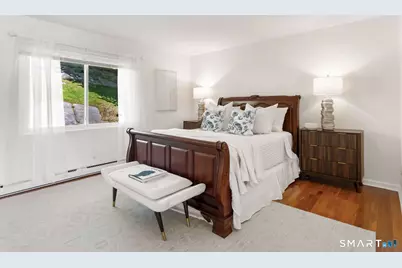
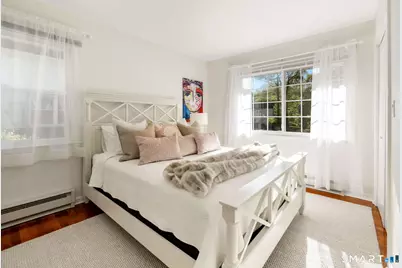
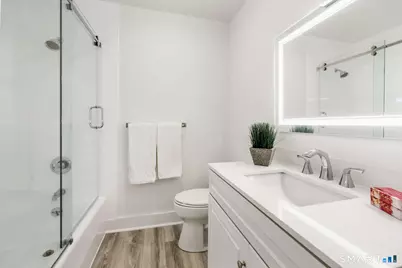
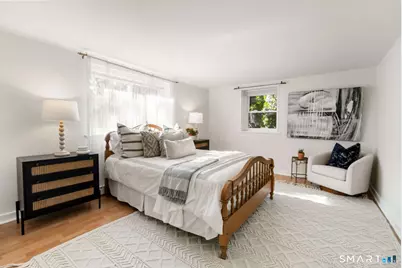
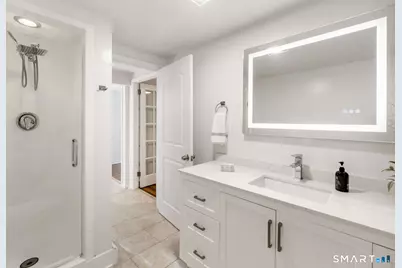
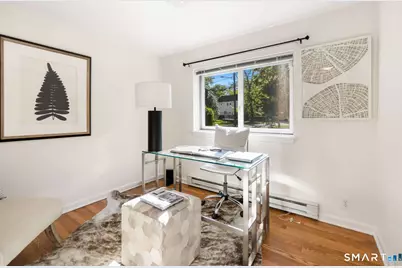
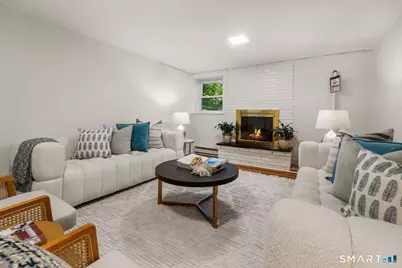
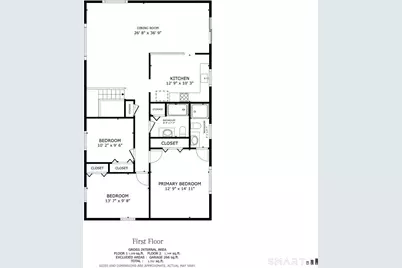
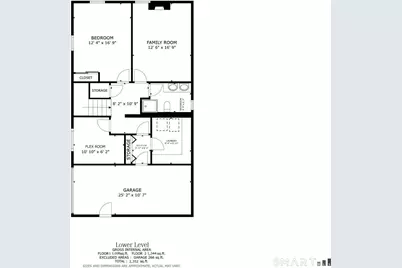
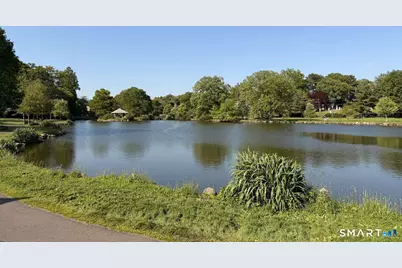
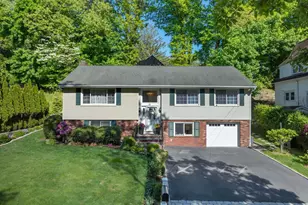
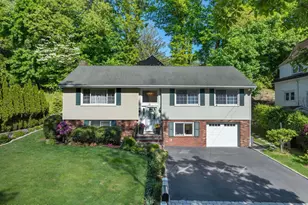
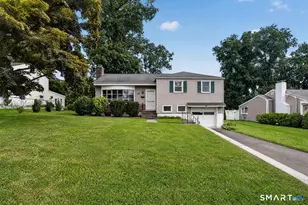
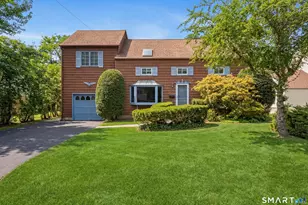
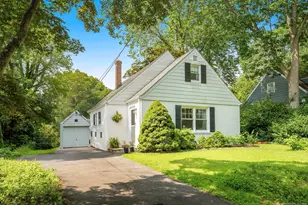
Welcome to 61 Center Drive, a move-in-ready Old Greenwich home on a dead-end lot. Thoughtfully updated across two levels, this 5-bedroom, 3-full bath home offers approximately 2,300 square feet with bright gathering spaces, renovated finishes, and multiple areas to work, host, relax, or spread out. The main level features hardwood floors, a newly updated kitchen that easily flows into a spacious dining and living room overlooking the foyer with generous natural light. Three bedrooms and two newly renovated full bathrooms complete this level. The finished lower level adds meaningful versatility with a spacious bedroom, renovated full bathroom, fireside recreation room, and an additional flex room that can function as a bedroom, office, gym, or playroom. With its own sense of privacy, this level is well suited for extended-stay guests, multigenerational living, work-from-home needs, or simply extra room to unwind. Outside, a manicured front lawn and garden provide welcoming curb appeal, while the private backyard stone patio offers an inviting setting for summer dinners, weekend grilling, and easy outdoor entertaining. Set in a highly convenient Old Greenwich location, 61 Center Drive is just minutes from Metro-North, Old Greenwich Village, Binney Park, and the town beach, Tod's Point. The home also offers access to sought-after Greenwich public schools, including Eastern Middle School and the International School at Dundee, an authorized International Baccalaureate school.
Full Property Details
Full Property Details for 61 Center Dr
General
- Price: $1,789,000
- Taxes: (July 2025-June 2026)
- Status: Active
- Type: Single Family
- Source: SMARTMLS
- MLS ID: 24178975
- Updated: 6/1/2026
- Added to Site: 42 day(s) ago
Interior
- Number of Rooms: 10
- Rooms/Areas: Bonus Room, Laundry Room
- Interior Features: Auto Garage Door Opener, Cable - Available, Open Floor Plan, Security System
- Fireplace: Yes
- Number of Fireplaces: 1
- Appliances: Oven/Range, Microwave, Refrigerator, Dishwasher, Washer, Electric Dryer
Rooms
Bathrooms
- Total Bathrooms: 3
- Full Bathrooms: 3
Bedrooms
- Total Bedrooms: 5
- Primary Bedroom: Primary Bedroom - Built-Ins, Full Bath, Hardwood Floor, 13 x 15, Main
- Bedroom 1: Bedroom, Lower
- Bedroom 2: Bedroom - Remodeled, Built-Ins, 13 x 17, Lower
- Bedroom 3: Bedroom - Built-Ins, Hardwood Floor, 10 x 10, Main
- Bedroom 4: Bedroom - Built-Ins, Hardwood Floor, 14 x 10, Main
Other Rooms
- Family Room: Family Room - Remodeled, Fireplace, 13 x 17, Lower
- Kitchen: Kitchen - Remodeled, Breakfast Nook, Dining Area, 13 x 10, Main
- Dining Room: Dining Room - Combination Liv/Din Rm, Hardwood Floor, 27 x 37, Main
- Laundry: Lower Level
Exterior
- Exterior Features: Gutters, Garden Area, Lighting, Stone Wall, French Doors, Patio
- Color: IVORY/BRICK
Parking
- Garage: Yes
- Attached garage: Yes
- Garage Spaces: 1
- Total Spaces: 4
- Parking: Attached Garage, Paved, Driveway
Location
- County: Fairfield
- Subdivision: OLD GREENWICH
- Neighborhood: Old Greenwich
- Driving Directions: Exit #5 from I95, end of the ramp turn right to E. Putnam Avenue. Take the second right to Ferris Drive. Left to Brookside Park. At stop sign make a left to Center Drive. House is on your right.
School Information
- Elementary School: International School
- Middle School: Eastern
- High School: Greenwich
Community
- Community Name: Old Greenwich
Heating & Cooling
- Cooling Type: Attic Fan, Central Air
- Heating Type: Baseboard, Electric
- Heating Fuel: Electric
- Water Heater: Electric, 50 Gallon Tank
Utilities
- Sewer: Public Sewer Connected, Public Sewer In Street
- Water: Public Water Connected, Public Water In Street
Structural Information
- Architectural Style: Raised Ranch
- Construction Status: No/Resale
- Exterior Const.: Vinyl Siding
- Basement Desc.: Full, Heated, Sump Pump, Fully Finished, Garage Access, Liveable Space
- Roof: Asphalt Shingle
- Attic: Yes
- Square Feet: 2,352
- Above Ground: 1,344 Sq. Ft.
- Below Ground: 1,008 Sq. Ft.
- Year Built: 1970
Lot Features
- Lot Size (Acres): 0.18
- Driveway/Sidewalk: Asphalt
- Zoning: R-7
- Lot Description: On Cul-De-Sac
Green Features
- Energy Features: Programmable Thermostat, Thermopane Windows
Financial Considerations
- Assessment Amount: $765,310
- Tax Year: July 2025-June 2026
Disclosures and Reports
- Exclusions: WINDOW CURTAINS, ALL MOVABLE FURNITURE, ARTWORK, INDOOR PLANTS
- Property ID: 1856817
Listed by www.HomeZu.com, Jason Saphire

Get Pre-Approved Today
Schools
Schools serving 61 Center Dr
School District:Greenwich School District
| Name | Grades | Distance |
|---|---|---|
International School At Dundee 55 Florence Rd., Greenwich, CT 06878 | K-5 | 0.7 mi |
Eastern Middle School 51 Hendrie Ave., Greenwich, CT 06878 | 6-8 | 0.9 mi |
Greenwich High School 10 Hillside Road, Greenwich, CT 06830 | 9-12 | 2.3 mi |
Disclaimer:
School attendance boundaries provided by ATTOM Data Solutions and are for reference only. Contact the school directly to verify enrollment eligibility.
Price & Sales History for 61 Center Dr
Date
Details
Price
Change
Source
6/01/2026
Listed
$1,789,000
336.34%
MLS
11/17/2000
Sold
$410,000
—
Public Record
Disclaimer: Historical sales information is derived from public records provided by the county offices. Information is not guaranteed and should be independently verified.
Tax History
Tax History for 61 Center Dr
Year
Property Taxes
Change
Tax Assessment
Change
2025
$8,111
4%
$656,250
—
2023
$7,833
3%
$656,250
—
2023
$7,636
1%
$656,250
—
2022
$7,567
—
$656,250
-1%
2021
$7,567
-5%
$664,440
—
2020
$7,987
-1%
$664,440
—
2019
$8,066
2%
$664,440
—
2018
$7,887
-1%
$664,440
—
2017
$7,986
2%
$664,440
—
2016
$7,860
27%
$664,440
27%
2015
$6,192
2%
$521,990
—
2014
$6,068
3%
$521,990
—
2013
$5,904
—
$521,990
—
2011
$5,904
—
$521,990
—
Disclaimer: Historical tax information is derived from public records provided by the county offices. Information is not guaranteed and should be independently verified.
Estimate the Cost
Estimate the Cost for 61 Center Dr
61 Center Drive, Greenwich, CT 06870 (MLS# 24178975) is a Single Family property with 5 bedrooms and 3 full bathrooms. 61 Center Drive is currently listed for $1,789,000 and was received on June 01, 2026. Want to learn more about 61 Center Drive? Do you have questions about finding other Single Family real estate for sale in Old Greenwich? You can browse all Old Greenwich real estate or contact a Coldwell Banker agent to request more information.