This is a carousel with tiles that activate property listing cards. Use the previous and next buttons to navigate.
1/1
$7,500,000
This is a carousel with tiles that activate property listing cards. Use the previous and next buttons to navigate.
1/1
Property Description
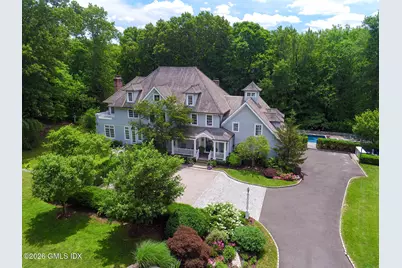
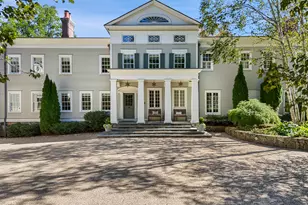
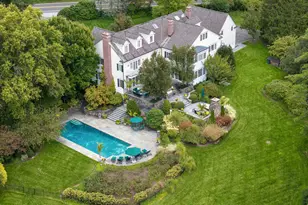
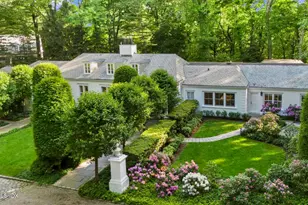
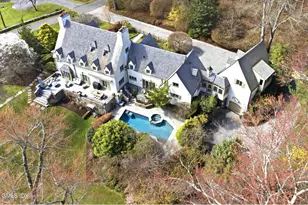
Set back from the road on 1.56 manicured acres in the coveted Golden Triangle overlooking a stream, this beautifully updated colonial with a pool offers privacy, charm, and timeless style. The home includes a light-filled chef's kitchen with breakfast room and adjacent family room, 5 fireplaces, a sunny library, formal dining and formal living room. Luxurious 2nd floor primary suite features a walk-in closet, fireplace, balcony and renovated bathroom. There are 4 more en-suite bedrooms on this floor. The 3rd floor has a full bath and two spacious rooms. Walk-out lower level with playroom, powder room and mirrored exercise room. The peaceful backyard terrace with pool overlooks mature trees and a stream with a small waterfall, complemented by a delightful treehouse at the front of the home.
Full Property Details
Full Property Details for 7 Knollwood Dr
General
- Sold For: $7,500,000
- Taxes: $28,188
- Status: Closed
- Type: Single Family
- Source: Greenwich
- MLS ID: 124706
- Added to Site: 95 day(s) ago
Interior
- Interior Features: Central Vacuum
- Number of Fireplaces: 5
Rooms
Bathrooms
- Total Bathrooms: 8
- Full Bathrooms: 5
- Half Bathrooms: 3
Bedrooms
- Total Bedrooms: 5
Other Rooms
- Laundry: Laundry Room
Additional Information
- Pool: Yes
- Pool Description: Outdoor, Waterfall
- Security/Safety: Security System
- Equipment: Generator
Parking
- Garage: Yes
- Garage Spaces: 3
Location
- Area: 3 - Greenwich
- County: Fairfield
School Information
- Elementary School: North Street
- Middle School: Central
Heating & Cooling
- Central air: Yes
- Cooling Type: Central Air
- Heating Type: Natural Gas, Forced Air
- Heating Fuel: Gas
- Water Heater: Gas
Utilities
- Gas: Public Utility
- Sewer: Septic Tank
- Water: Public
Structural Information
- Architectural Style: Colonial
- Construction: Shake Siding
- Basement Desc.: Finished
- Roof: Wood
- Square Feet: 7,500
- Sq. Ft. Source: Taxcard
- Year Built: 1998
- Remodeled/Updated: 2016
Additional Structures
- Other Structures: Shed(s)
Lot Features
- Lot Size (Acres): 1.56
- Lot Size (Sq. Ft.): 67,953.6
- Zoning: RA-1
- Lot Description: Park
Water Features
- Water Front: Yes
- Water Front Desc.: Stream
Financial Considerations
- Price Per Sq. Ft.: $932.67
- Tax Amount: $28,188
Disclosures and Reports
- Exclusions: Call LB
- Inclusions: Washer/Dryer, All Kitchen Applncs
- Property ID: 11-1200
Listed by Sotheby's International Realty
Sold by Sotheby's International Realty

Get Pre-Approved Today
Schools
Schools serving 7 Knollwood Dr
School District:Greenwich School District
| Name | Grades | Distance |
|---|---|---|
North Street School, Greenwich, CT 381 North Street, Greenwich, CT 06830 | PK-5 | 0.8 mi |
Central Middle School 9 Indian Rock Lane, Greenwich, CT 06830 | 6-8 | 1.1 mi |
Greenwich High School 10 Hillside Road, Greenwich, CT 06830 | 9-12 | 1 mi |
Disclaimer:
School attendance boundaries provided by ATTOM Data Solutions and are for reference only. Contact the school directly to verify enrollment eligibility.
Price & Sales History for 7 Knollwood Dr
Date
Details
Price
Change
Source
7/14/2026
Sold
$7,500,000
7.22%
MLS
4/13/2026
Listed
$6,995,000
—
MLS
Disclaimer: Historical sales information is derived from public records provided by the county offices. Information is not guaranteed and should be independently verified.
7 Knollwood Drive, Greenwich, CT 06830 (MLS# 124706) is a Single Family property that was sold at $7,500,000 on July 14, 2026. Want to learn more about 7 Knollwood Drive? Do you have questions about finding other Single Family real estate for sale in Greenwich? You can browse all Greenwich real estate or contact a Coldwell Banker agent to request more information.