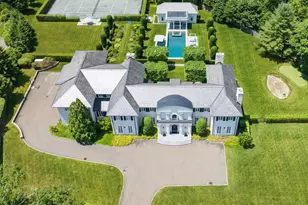
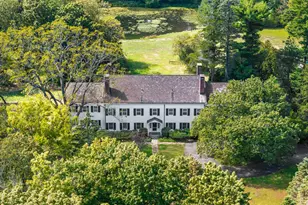
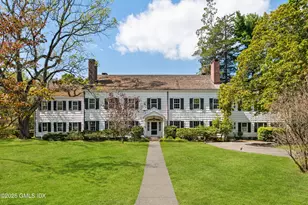
Full Property Details for 86 Howard Rd
General
- Price: $11,995,000
- Taxes: (July 2026-June 2027)
- Status: Active
- Type: Single Family
- Source: SMARTMLS
- MLS ID: 24211755
- Updated: 10/6/2026
- Added to Site: 9 day(s) ago
Interior
- Number of Rooms: 24
- Fireplace: Yes
- Number of Fireplaces: 3
- Appliances: Oven/Range, Wall Oven, Convection Oven, Range Hood, Refrigerator, Freezer, Subzero, Dishwasher, Instant Hot Water Tap, Washer, Dryer
Rooms
- Total Bathrooms: 11
- Full Bathrooms: 8
- Half Bathrooms: 3
- Partial Bath: Main
- Total Bedrooms: 7
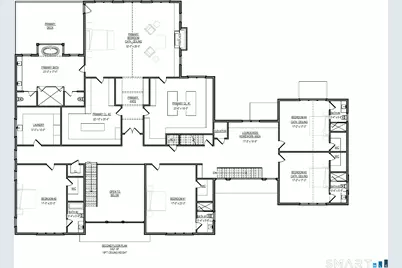
- Primary Suite: Cathedral Ceiling, Balcony/Deck, Fireplace, Full Bath, Upper
- Bedroom 1: Bedroom - Full Bath, Walk-In Closet, Lower
- Bedroom 2: Bedroom - Full Bath, Other
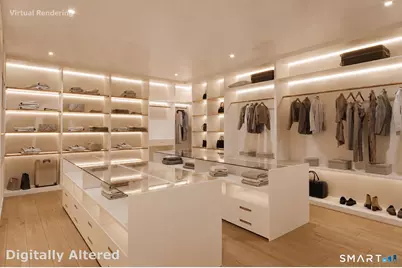
- Bedroom 3: Bedroom - 9 ft+ Ceilings, Full Bath, Walk-In Closet, Upper
- Bedroom 4: Bedroom - 9 ft+ Ceilings, Full Bath, Walk-In Closet, Upper
- Bedroom 5: Bedroom - 9 ft+ Ceilings, Full Bath, Walk-In Closet, Upper
- Bedroom 6: Bedroom - Full Bath, Walk-In Closet, Upper
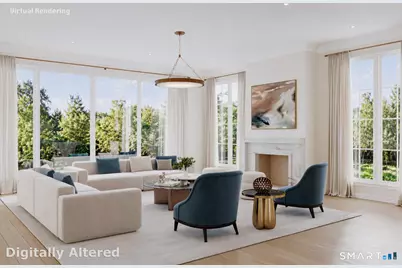
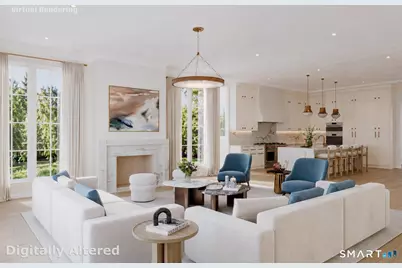
- Living Room: Living Room - Fireplace, Main
- Family Room: Family Room - Wet Bar, Lower
- Kitchen: Kitchen - Breakfast Bar, Island, Main
- Dining Room: Dining Room - Wet Bar, Main
- Office: Office - Bay/Bow Window, Main
- Theater/Media: Media Room, Lower
- Laundry: Lower Level, Upper Level
- Other Room 1: Other, Lower
- Other Room 2: Other, Lower
Additional Information
- Pool: Yes
- Pool Description: Gunite, Heated, Pool House, Spa, In Ground Pool
Location
- County: Fairfield
- Neighborhood: Back Country
- Driving Directions: North St, Slight right onto Taconic Rd, Turn left to stay on Taconic Rd, right onto Howard Rd
School Information
- Elementary School: Parkway
- Middle School: Central
- High School: Greenwich
Community
- Community Name: Back Country
Heating & Cooling
- Cooling Type: Central Air
- Heating Type: Hot Air, Propane
- Heating Fuel: Propane
- Water Heater: Natural Gas, Tankless Hotwater
Utilities
- Sewer: Septic
- Water: Private Well
Structural Information
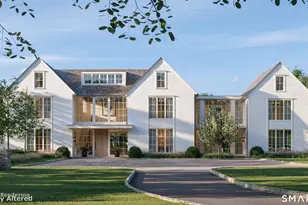
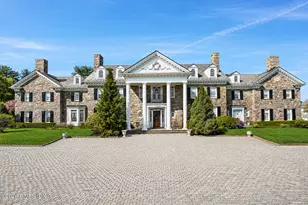
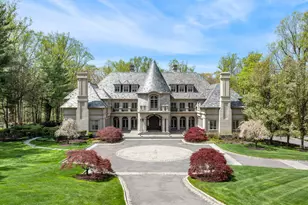
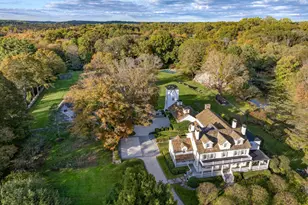
- Architectural Style: Colonial, Contemporary
- Construction Status: To Be Built
- Exterior Const.: Brick
- Basement Desc.: Full, Fully Finished, Full With Walk-Out
- Roof: Other
- Attic: Yes
- Square Feet: 15,896
- Above Ground: 15,896 Sq. Ft.
- Year Built: 2027
Lot Features
- Lot Size (Acres): 5.35
- Zoning: RA-4
- Lot Description: Level Lot, Professionally Landscaped, Open Lot
Financial Considerations
- Tax Year: July 2026-June 2027
Disclosures and Reports
Listed by Houlihan Lawrence, Amanda Bates