This is a carousel with tiles that activate property listing cards. Use the previous and next buttons to navigate.
1/1
$3,150,000
This is a carousel with tiles that activate property listing cards. Use the previous and next buttons to navigate.
1/1
Property Description
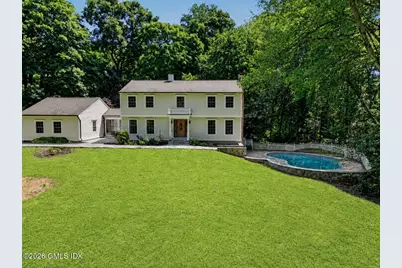
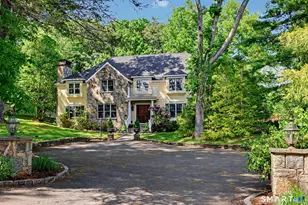
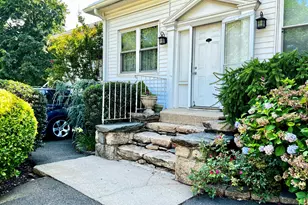
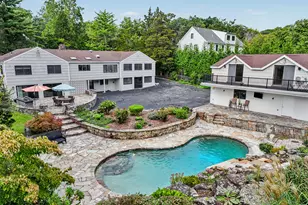
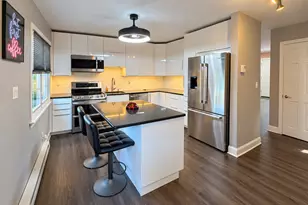
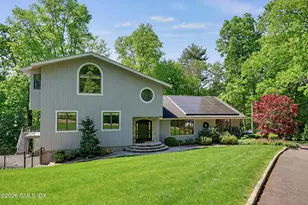
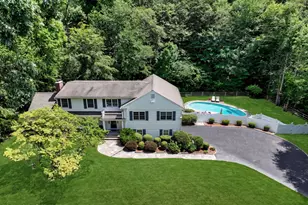
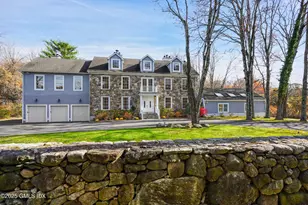
Tucked away on 2.20 private acres on a quiet private road, this 5 bedroom, 5.5 bath Colonial with 2 car garage offers the perfect blend of timeless elegance, modern updates, and effortless living. Ideally located just minutes from Burning Tree Country Club and only a 12 minute drive to downtown Greenwich, this home combines privacy with convenience. Designed for both everyday living and entertaining, the home features beautiful hardwood floors throughout, a stunning oversized renovated chef's eat-in kitchen, a formal dining room, and a separate den/home office complete with custom built-in bookcases. The spacious primary suite is a true retreat, highlighted by a beautifully renovated spa-inspired bath. Three additional generously sized bedrooms and two full baths complete the upper level. A private main-level guest suite with a full bath is ideal for visitors or extended family. The fully finished walk-out lower level is an entertainer's dream, featuring a media room, dedicated office space, family rec room, and a kitchen, perfect for hosting. Step outside to your private backyard oasis with an inviting pool and wraparound deck, offering seamless indoor-outdoor enjoyment.
Full Property Details
Full Property Details for 94 Londonderry Dr
General
- Sold For: $3,150,000
- Taxes: $15,781
- Status: Closed
- Type: Single Family
- Source: Greenwich
- MLS ID: 125469
- Added to Site: 102 day(s) ago
Interior
- Interior Features: Kitchen Island, Eat-in Kitchen
- Number of Fireplaces: 1
Rooms
Bathrooms
- Total Bathrooms: 6
- Full Bathrooms: 5
- Half Bathrooms: 1
Bedrooms
- Total Bedrooms: 4
Additional Information
- Pool Description: Outdoor
- Equipment: Generator
Location
- Area: 3 - Greenwich
- County: Fairfield
- Driving Directions: Burning Tree Rd to Londonderry
School Information
- Elementary School: Parkway
- Middle School: Central
Heating & Cooling
- Central air: Yes
- Cooling Type: Central Air
- Heating Type: Natural Gas, Forced Air
- Heating Fuel: Gas
Utilities
- Sewer: Septic Tank
- Water: Well
Structural Information
- Architectural Style: Colonial
- Construction: Vinyl Siding
- Basement Desc.: Full
- Roof: Asphalt
- Square Feet: 3,983
- Sq. Ft. Source: Taxcard
- Year Built: 1960
Additional Structures
- Other Structures: Shed(s)
Lot Features
- Lot Size (Acres): 2.2
- Lot Size (Sq. Ft.): 95,832
- Topography: True
- Zoning: RA-2
- Lot Description: Wooded, Level
Financial Considerations
- Price Per Sq. Ft.: $778.31
- Tax Amount: $15,781
Disclosures and Reports
- Inclusions: All Kitchen Applncs
- Property ID: 11-2583
Listed by BHHS New England Properties
Sold by Compass Connecticut, LLC
Get Pre-Approved Today
Schools
Schools serving 94 Londonderry Dr
School District:Greenwich School District
| Name | Grades | Distance |
|---|---|---|
Parkway School 141 Lower Cross Road, Greenwich, CT 06831 | K-5 | 3.1 mi |
Central Middle School 9 Indian Rock Lane, Greenwich, CT 06830 | 6-8 | 2.5 mi |
Greenwich High School 10 Hillside Road, Greenwich, CT 06830 | 9-12 | 3.2 mi |
Disclaimer:
School attendance boundaries provided by ATTOM Data Solutions and are for reference only. Contact the school directly to verify enrollment eligibility.
Price & Sales History for 94 Londonderry Dr
Date
Details
Price
Change
Source
9/02/2026
Sold
$3,150,000
1.61%
MLS
7/09/2026
Listed
$3,100,000
—
MLS
Disclaimer: Historical sales information is derived from public records provided by the county offices. Information is not guaranteed and should be independently verified.
94 Londonderry Drive, Greenwich, CT 06830 (MLS# 125469) is a Single Family property that was sold at $3,150,000 on September 02, 2026. Want to learn more about 94 Londonderry Drive? Do you have questions about finding other Single Family real estate for sale in Greenwich? You can browse all Greenwich real estate or contact a Coldwell Banker agent to request more information.