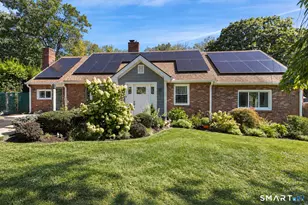
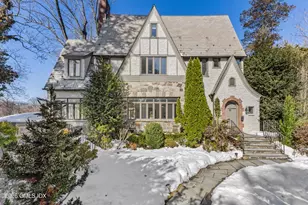
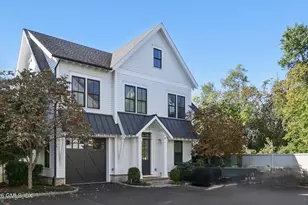
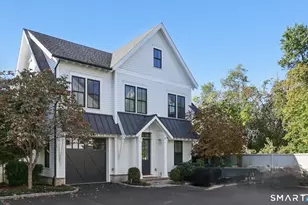
This is a carousel with tiles that activate property listing cards. Use the previous and next buttons to navigate.
1/1
$3,250,000
This is a carousel with tiles that activate property listing cards. Use the previous and next buttons to navigate.
1/1
Property Description
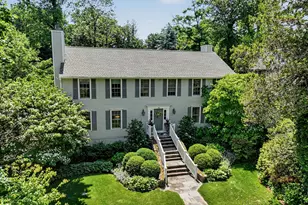
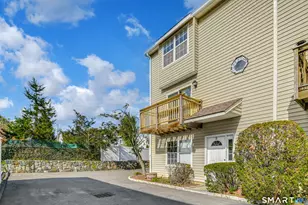
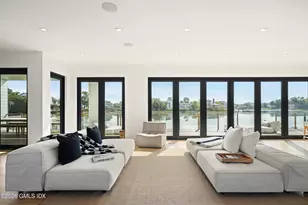
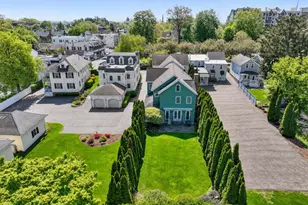
This inviting four-bedroom home blends comfort, functionality, and thoughtful care throughout. Featuring three full bathrooms and a convenient half bath on the main level, the layout is designed for easy living and seamless entertaining. Two fireplaces anchor the home's living spaces, adding warmth and character to everyday moments. An expansive deck extends the living space outdoors, providing the perfect setting for gatherings, outdoor dining, and relaxed evenings. Beautiful hardscape elements enhance both the property's functionality and curb appeal, while the meticulous care of its current owners is evident throughout. Ideally located with convenient access to downtown Greenwich, Metro-North, and major highways, this home offers the connectivity and convenience today's buyers seek.
Full Property Details
Full Property Details for 96 Brookside Dr
General
- Sold For: $3,250,000
- Taxes: $10,215
- Status: Closed
- Type: Single Family
- Source: Greenwich
- MLS ID: 125277
- Added to Site: 67 day(s) ago
Interior
- Interior Features: Cedar Closet(s), Eat-in Kitchen, Whirlpool Tub, Pantry, Sauna
- Number of Fireplaces: 2
Rooms
Bathrooms
- Total Bathrooms: 4
- Full Bathrooms: 3
- Half Bathrooms: 1
Bedrooms
- Total Bedrooms: 4
Parking
- Garage: Yes
- Garage Spaces: 2
Location
- Area: 3 - Greenwich
- County: Fairfield
- Driving Directions: Post Rd to Brookside Dr.
School Information
- Elementary School: North Street
- Middle School: Central
Heating & Cooling
- Central air: Yes
- Cooling Type: Central Air
- Heating Type: Natural Gas, Forced Air
- Heating Fuel: Gas
- Water Heater: Gas
Utilities
- Gas: Public Utility
- Sewer: Town Sewer
- Water: Public
- Utility Description: Cable Connected
Structural Information
- Architectural Style: Colonial
- Construction: Clapboard
- Basement Desc.: Walk-Out Access, Finished
- Roof: Architectural Shingles
- Windows: Double Pane Windows
- Square Feet: 3,877
- Sq. Ft. Source: Appraiser
- Year Built: 1988
Lot Features
- Lot Size (Acres): 0.28
- Lot Size (Sq. Ft.): 12,196.8
- Zoning: R-12
- Lot Description: Park
Financial Considerations
- Price Per Sq. Ft.: $838.28
- Tax Amount: $10,215
Disclosures and Reports
- Exclusions: Dining Rm Chandelier
- Inclusions: Washer/Dryer, All Kitchen Applncs
- Property ID: 07-2723/S
Listed by Corcoran Centric Realty LLC
Sold by Houlihan Lawrence

Get Pre-Approved Today
Schools
Schools serving 96 Brookside Dr
School District:Greenwich School District
| Name | Grades | Distance |
|---|---|---|
North Street School, Greenwich, CT 381 North Street, Greenwich, CT 06830 | PK-5 | 2.2 mi |
Central Middle School 9 Indian Rock Lane, Greenwich, CT 06830 | 6-8 | 2 mi |
Greenwich High School 10 Hillside Road, Greenwich, CT 06830 | 9-12 | 1.3 mi |
Disclaimer:
School attendance boundaries provided by ATTOM Data Solutions and are for reference only. Contact the school directly to verify enrollment eligibility.
Price & Sales History for 96 Brookside Dr
Date
Details
Price
Change
Source
8/21/2026
Sold
$3,250,000
—
MLS
6/16/2026
Listed
$3,250,000
—
MLS
Disclaimer: Historical sales information is derived from public records provided by the county offices. Information is not guaranteed and should be independently verified.
96 Brookside Drive, Greenwich, CT 06831 (MLS# 125277) is a Single Family property that was sold at $3,250,000 on August 21, 2026. Want to learn more about 96 Brookside Drive? Do you have questions about finding other Single Family real estate for sale in Greenwich? You can browse all Greenwich real estate or contact a Coldwell Banker agent to request more information.