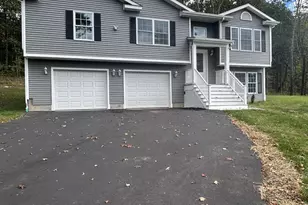
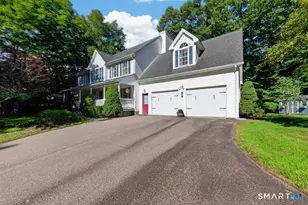
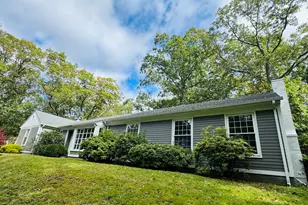
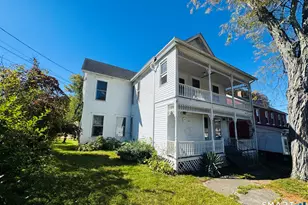
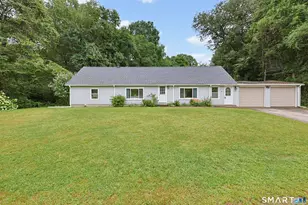
This is a carousel with tiles that activate property listing cards. Use the previous and next buttons to navigate.
1/40
$675,000
This is a carousel with tiles that activate property listing cards. Use the previous and next buttons to navigate.
1/40
Property Description
Nestled in sought-after Kenwood Estates, 222 Kenwood is a contemporary retreat where thoughtful design meets effortless lakeside living. The open-concept main level is bathed in natural light, with floor-to-ceiling windows and a living room that opens to the back deck. A wood-burning fireplace sets the stage for cozy evenings. The main level also offers a full bath with tub/shower and a versatile flex room, ideal as a home office, guest room, bedroom, or gym. Upstairs, the primary suite features a Juliet balcony, walk-in closet, and en-suite with an elegant tiled shower; a second full bath also boasts a tiled shower. The newly finished lower level with luxury vinyl plank flooring is perfect as a media room, game room, or playroom, and walks out to a secluded backyard. Outdoors, enjoy an inground pool with a 1-year-old liner, a charming pool house, and a deck prewired for a hot tub. Recent updates include heating/cooling Mini split units and water pump/filter (2 years), plus dishwasher, refrigerator, and washer (3 years). The roof is just 6 years old. An attached two-car garage and two sheds provide abundant storage. For only $175 annually, HOA membership grants access to the community beach on Pachaug Pond, moments away. An exceptional opportunity in one of Griswold's most desirable neighborhoods.
Full Property Details
Full Property Details for 222 Kenwood
General
- Price: $675,000
- HOA FEE: $15/month
- HOA FEE FREQ.: Annually
- Taxes: (July 2026-June 2027)
- Status: Active
- Type: Single Family
- Source: SMARTMLS
- MLS ID: 24211060
- Updated: 10/12/2026
- Added to Site: 11 day(s) ago
Interior
- Number of Rooms: 7
- Interior Features: Central Vacuum, Open Floor Plan
- Fireplace: Yes
- Number of Fireplaces: 1
- Appliances: Electric Range, Microwave, Refrigerator, Dishwasher
Rooms
Bathrooms
- Total Bathrooms: 3
- Full Bathrooms: 3
- Primary Bathroom: Primary Bath, Upper
- Full Bath: Main
Bedrooms
- Total Bedrooms: 3
- Primary Bedroom: Primary Bedroom, Upper
- Bedroom 1: Bedroom, Upper
- Bedroom 2: Bedroom, Upper
Other Rooms
- Living Room: Living Room, Main
- Family Room: Family Room, Lower
- Kitchen: Kitchen, Main
- Dining Room: Dining Room, Main
- Office: Office, Main
- Laundry: Lower Level
- Other Room 1: Other - Laundry Hookup, Lower
Additional Information
- Pool: Yes
- Pool Description: Pool House, In Ground Pool
Parking
- Garage: Yes
- Attached garage: Yes
- Garage Spaces: 2
- Parking: Attached Garage
Location
- County: New London
- Subdivision: Kenwood Estates
- Neighborhood: Pachaug
- Driving Directions: Rt 138, turn on Bethel rd, left at the 2nd Kenwood entrance, Home is on the right.
School Information
- Elementary School: Griswold
- Middle School: Griswold
- High School: Griswold
Community
- Community Name: Pachaug
- Association: Yes
- Home Owners Assn.: 1
- Assoc. Fees Include: Lake/Beach Access
Heating & Cooling
- Cooling Type: Split System
- Heating Type: Hot Water, Oil
- Heating Fuel: Oil
- Water Heater: Domestic
Utilities
- Sewer: Septic
- Water: Private Well
Structural Information
- Architectural Style: Contemporary
- Construction Status: No/Resale
- Exterior Const.: Vinyl Siding
- Basement Desc.: Full, Partially Finished, Full With Walk-Out
- Roof: Asphalt Shingle
- Attic: Yes
- Square Feet: 3,048
- Above Ground: 2,036 Sq. Ft.
- Below Ground: 1,012 Sq. Ft.
- Year Built: 1993
Lot Features
- Lot Size (Acres): 1.4
- Zoning: R60
- Lot Description: Sloping Lot, Cleared
Water Features
- Water Front Desc.: Access
Financial Considerations
- Association Fee: $175
- Assoc Fee Freq.: Annually
- Assessment Amount: $267,120
- Tax Year: July 2026-June 2027
Disclosures and Reports
- Property ID: 1480034
Listed by Kazantzis Real Estate, LLC, Tina Luft

Get Pre-Approved Today
Schools
Schools serving 222 Kenwood
School District:Griswold School District
| Name | Grades | Distance |
|---|---|---|
Griswold Elementary School 303 Slater Avenue, Griswold, CT 06351 | PK-4 | 3.1 mi |
Griswold Middle School 211 Slater Avenue, Griswold, CT 06351 | 5-8 | 3.3 mi |
Disclaimer:
School attendance boundaries provided by ATTOM Data Solutions and are for reference only. Contact the school directly to verify enrollment eligibility.
Price & Sales History for 222 Kenwood
Date
Details
Price
Change
Source
10/10/2026
Listed
$675,000
22.73%
MLS
6/16/2022
Sold
$550,000
—
Public Record
Disclaimer: Historical sales information is derived from public records provided by the county offices. Information is not guaranteed and should be independently verified.
Tax History
Tax History for 222 Kenwood
Year
Property Taxes
Change
Tax Assessment
Change
2024
$6,844
2%
$251,790
—
2023
$6,683
6%
$251,790
—
2023
$6,312
2%
$251,790
2%
2022
$6,216
-4%
$247,940
11%
2021
$6,489
2%
$224,210
3%
2020
$6,331
2%
$217,560
—
2019
$6,222
2%
$217,560
—
2018
$6,081
1%
$217,560
—
2017
$6,007
-1%
$217,560
-3%
2016
$6,090
2%
$225,050
—
2015
$5,980
2%
$225,050
—
2014
$5,869
—
$225,050
—
2011
$5,858
—
$225,050
—
Disclaimer: Historical tax information is derived from public records provided by the county offices. Information is not guaranteed and should be independently verified.
Estimate the Cost
Estimate the Cost for 222 Kenwood
222 Kenwood, Griswold, CT 06351 (MLS# 24211060) is a Single Family property with 3 bedrooms and 3 full bathrooms. 222 Kenwood is currently listed for $675,000 and was received on October 01, 2026. Want to learn more about 222 Kenwood? Do you have questions about finding other Single Family real estate for sale in Griswold? You can browse all Griswold real estate or contact a Coldwell Banker agent to request more information.