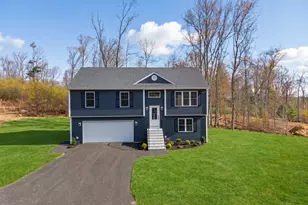
This is a carousel with tiles that activate property listing cards. Use the previous and next buttons to navigate.
1/1
$630,000
This is a carousel with tiles that activate property listing cards. Use the previous and next buttons to navigate.
1/1
Property Description
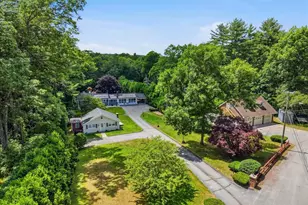
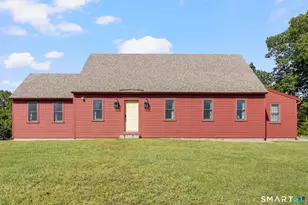
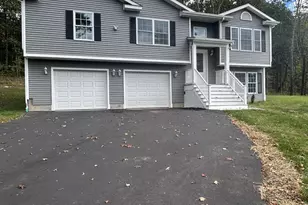
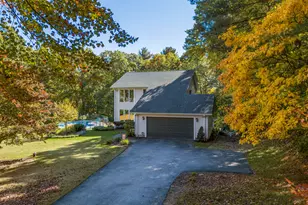
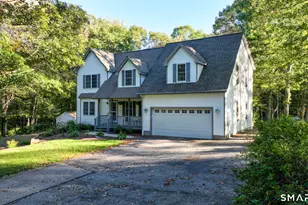
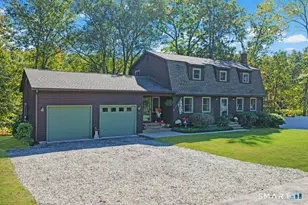
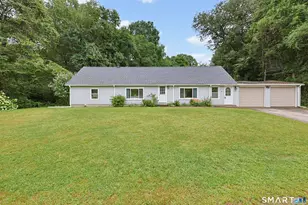
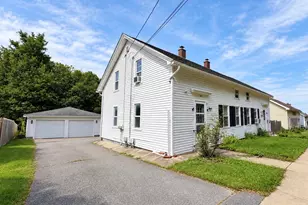
Opportunity like this doesn't come around often! This incredible property features a beautifully updated 3 bedroom, 2 bathroom sprawling ranch, a separate income producing 1 bedroom cottage, and an impressive detached 3 bay garage with finished office space above. The main home offers a gorgeous updated kitchen with quartz countertops overlooking the private backyard complete with a stunning in ground pool and pool house, spacious one level living with generous sized bedrooms and multiple living areas, upgraded central air, and a cozy wood stove insert. Over $130,000 has been invested in updates over the last three years, including a new roof, upgraded central air, wood stove insert, a fully renovated cottage with its own new roof, and new mini split systems serving both the cottage and garage. The separately metered cottage currently generates $1,850 per month with a lease through November, also great in-law opportunity. The detached 3 bay garage is perfect for car enthusiasts, contractors, or business owners, featuring an oversized bay with lift height, heat and A/C, water, its own electrical panel, and a finished second floor office that is also heated and cooled. The garage currently rents for $2,000 per month, with the lease ending upon the sale. Whether you're looking for a family compound, investment opportunity, or home based business, this rare property offers flexibility, income potential, and exceptional versatility all in one.
Full Property Details
Full Property Details for 62-66 Fairview Ave
General
- Sold For: $630,000
- Taxes: (July 2025-June 2026)
- Status: Closed
- Type: Single Family
- Source: SMARTMLS
- MLS ID: 24191858
- Added to Site: 94 day(s) ago
Interior
- Number of Rooms: 11
- Rooms/Areas: Bonus Room, Exercise Room, Laundry Room, Sitting Room, Workshop
- Fireplace: Yes
- Number of Fireplaces: 1
- Appliances: Oven/Range, Microwave, Refrigerator, Dishwasher
Rooms
Bathrooms
- Total Bathrooms: 3
- Full Bathrooms: 3
- Primary Bathroom: Primary Bath - Remod, Main
- Full Bath: Remodeled, Main
Bedrooms
- Total Bedrooms: 4
- Primary Suite: Main
- Primary Suite 2: Skylight, Vaulted Ceiling, French Doors, Full Bath
- Primary Suite 2: Main
- Bedroom 1: Bedroom, Main
- Bedroom 2: Bedroom, Main
Other Rooms
- Living Room: Living Room - Fireplace, Hardwood Floor, Main
- Great Room: Great Room, Main
- Family Room: Family Room - Wood Stove, Sliders, Main
- Kitchen: Kitchen - Skylight, Cathedral Ceiling, Quartz Counters, Sliders, Main
- Eat In Kitchen: Eat-In Kitchen, Main
- Dining Room: Dining Room, Main
- Office: Office - Remodeled, Main
- Extra Room 1: Primary Bath - Remodeled, Main
- Laundry: Main Level
- In-Law/Au Pair Suite: Yes
Additional Information
- Pool: Yes
- Pool Description: Heated, Pool House, Concrete, Safety Fence, In Ground Pool
Exterior
- Exterior Features: Terrace, Breezeway, Barn, Gutters, Lighting, Guest House, Patio, Shed, Garden Area
Parking
- Garage: Yes
- Garage Spaces: 3
- Total Spaces: 12
- Parking: Barn, Detached Garage, Driveway
Location
- County: New London
- Driving Directions: GPS Friendly
School Information
- Elementary School: Griswold
- Middle School: Per Board of Ed
- Intermediate School: Per Board of Ed
- High School: Griswold
Heating & Cooling
- Cooling Type: Central Air
- Heating Type: Baseboard, Heat Pump, Oil
- Heating Fuel: Oil
- Water Heater: Oil, Electric, Domestic
Utilities
- Sewer: Septic
- Water: Private Well
Structural Information
- Architectural Style: Ranch
- Construction Status: No/Resale
- Exterior Const.: Vinyl Siding, Brick
- Basement Desc.: Full, Unfinished, Storage, Concrete Floor, Full With Walk-Out
- Roof: Asphalt Shingle
- Attic: Yes
- Square Feet: 2,692
- Above Ground: 2,692 Sq. Ft.
- Year Built: 1968
Lot Features
- Lot Size (Acres): 1.16
- Driveway/Sidewalk: Private, Paved
- Zoning: R60
- Lot Description: Fence - Full, Secluded, Lightly Wooded, Level Lot, Professionally Landscaped
Green Features
- Energy Features: Active Solar, Generator, Programmable Thermostat, Thermopane Windows
Financial Considerations
- Assessment Amount: $366,660
- Tax Year: July 2025-June 2026
Disclosures and Reports
- Property ID: 1480838
Listed by Priority Real Estate Group,LLC, Joshua Cingranelli
Sold by Salzillo Realty Company, Daniel Pelletier

Get Pre-Approved Today
Schools
Schools serving 62-66 Fairview Ave
School District:Griswold School District
| Name | Grades | Distance |
|---|---|---|
Griswold Middle School 211 Slater Avenue, Griswold, CT 06351 | 5-8 | 2.3 mi |
Griswold Elementary School 303 Slater Avenue, Griswold, CT 06351 | PK-4 | 2.4 mi |
Disclaimer:
School attendance boundaries provided by ATTOM Data Solutions and are for reference only. Contact the school directly to verify enrollment eligibility.
Price & Sales History for 62-66 Fairview Ave
Date
Details
Price
Change
Source
9/04/2026
Sold
$630,000
5.02%
MLS
7/15/2026
Listed
$599,900
—
MLS
Disclaimer: Historical sales information is derived from public records provided by the county offices. Information is not guaranteed and should be independently verified.
62-66 Fairview Avenue, Griswold, CT 06351 (MLS# 24191858) is a Single Family property that was sold at $630,000 on September 04, 2026. Want to learn more about 62-66 Fairview Avenue? Do you have questions about finding other Single Family real estate for sale in Griswold? You can browse all Griswold real estate or contact a Coldwell Banker agent to request more information.