This is a carousel with tiles that activate property listing cards. Use the previous and next buttons to navigate.
1/1
$4,900
This is a carousel with tiles that activate property listing cards. Use the previous and next buttons to navigate.
1/1
Property Description
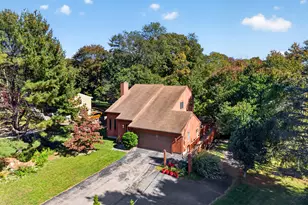
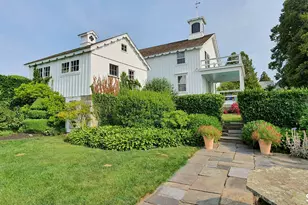
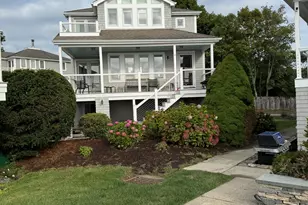
Experience exceptional coastal living in this stunning 5-bedroom, 4.5-bath Colonial nestled in one of Groton's most desirable neighborhoods. Ideally located between the village of Noank and downtown Mystic, this beautifully maintained home offers over 4,200 square feet of thoughtfully designed living space, minutes from Esker Point Beach, Haley Farm State Park, marinas, and Mystic's restaurants, shops, and attractions. The spacious, light-filled floor plan features soaring ceilings, an elegant dual staircase, and a chef's kitchen complete with quartz countertops, JennAir cooktop, wine fridge, and double ovens, perfect for everyday living and effortless entertaining. A private first-floor office with French doors and custom built-ins provides the ideal work-from-home space, while the expansive finished lower level offers endless possibilities as a recreation room, fitness area, or guest retreat. The generous primary suite and well-appointed bedrooms provide exceptional comfort and privacy. Step outside to your own backyard oasis featuring a brand-new heated saltwater pool with a dedicated lap lane, an expansive patio for entertaining, and a beautifully designed fire pit area. Conveniently located near beaches, boating, and hiking trails, this exceptional rental offers the perfect blend of luxury, comfort, and coastal convenience. An easy commute to the Naval Submarine Base, Electric Boat, and train stations.
Full Property Details
Full Property Details for 11 Windrose Dr
General
- Rent: $4,900
- Status: Closed
- Type: Single Family
- Source: SMARTMLS
- MLS ID: 24187540
- Added to Site: 60 day(s) ago
Rental Information
- Rental Type: Yearly Unfurnished
- Lease Terms: Per Month
Interior
- Number of Rooms: 12
- Rooms/Areas: Bonus Room, Foyer, Laundry Room, Sitting Room
- Interior Features: Auto Garage Door Opener, Central Vacuum, Intercom, Open Floor Plan
- Fireplace: Yes
- Number of Fireplaces: 1
- Appliances: Gas Cooktop, Wall Oven, Microwave, Refrigerator, Dishwasher, Disposal, Washer, Dryer, Wine Chiller
Rooms
Bathrooms
- Total Bathrooms: 5
- Full Bathrooms: 4
- Half Bathrooms: 1
Bedrooms
- Total Bedrooms: 5
- Primary Suite: Upper
- Bedroom 1: Bedroom, Lower
- Bedroom 2: Bedroom, Upper
- Bedroom 3: Bedroom, Upper
- Bedroom 4: Bedroom, Upper
Other Rooms
- Laundry: Main Level
Additional Information
- Pool: Yes
- Pool Description: Gunite, Heated, Pool House, Safety Fence, Salt Water, Solar Cover, In Ground Pool
Exterior
- Exterior Features: Gutters, Lighting, Patio, Underground Utilities, Sidewalk, Shed, Deck, Garden Area, Underground Sprinkler
- Color: Yellow
Parking
- Garage: Yes
- Attached garage: Yes
- Garage Spaces: 3
- Total Spaces: 5
- Parking: Attached Garage, Paved, Off Street Parking, Driveway
Location
- County: New London
- Neighborhood: Noank
- Driving Directions: GPS friendly
School Information
- Elementary School: Per Board of Ed
- High School: Fitch Senior
Community
- Community Name: Noank
Heating & Cooling
- Cooling Type: Ceiling Fans, Central Air
- Heating Type: Hot Air, Zoned, Electric, Oil, Propane
- Heating Fuel: Electric, Oil, Propane
- Water Heater: Oil, Domestic
Utilities
- Sewer: Public Sewer Connected
- Water: Public Water Connected
Structural Information
- Architectural Style: Colonial
- Construction Status: No/Resale
- Exterior Const.: Vinyl Siding
- Basement Desc.: Full, Heated, Partially Finished, Liveable Space, Full With Walk-Out
- Attic: Yes
- Square Feet: 3,567
- Above Ground: 3,567 Sq. Ft.
- Year Built: 2000
Lot Features
- Lot Size (Acres): 0.94
- Driveway/Sidewalk: Private, Paved
- Zoning: R-40
- Lot Description: Fence - Partial, Fence - Privacy, Corner Lot, In Subdivision, Lightly Wooded, Dry, Open Lot
Water Features
- Water Front Desc.: Walk to Water
Green Features
- Energy Features: Active Solar
Financial Considerations
- Sewer Assmt: Sewer is billed quar
- Tenant Pays: All Utilities, Credit Check, Exterior Maintenance, Grounds Maintenance, Heat, Internet, Liability Insurance, Sewer, Snow Removal, Water
Disclosures and Reports
- Property ID: 1957519
Listed and Sold by Berkshire Hathaway NE Prop., Fallon Legare

Schools
Schools serving 11 Windrose Dr
School District:Groton School District
| Name | Grades | Distance |
|---|---|---|
Mystic River Magnet School 160 Fish Town Rd, Stonington, CT 06355 | PK-5 | 0.8 mi |
Groton Middle School 35 Groton Long Point Road, Groton, CT 06340 | 6-8 | 0.8 mi |
Fitch Senior High School 101 Groton Long Point Road, Groton, CT 06340 | 9-12 | 0.7 mi |
Disclaimer:
School attendance boundaries provided by ATTOM Data Solutions and are for reference only. Contact the school directly to verify enrollment eligibility.
Price History for 11 Windrose Dr
Date
Details
Price
Change
Source
8/15/2026
Sold
$4,900
—
MLS
7/21/2026
Price Reduced
$4,900
-16.95%
MLS
6/29/2026
Listed
$5,900
—
MLS
Disclaimer: Historical sales information is derived from public records provided by the county offices. Information is not guaranteed and should be independently verified.
11 Windrose Drive, Groton, CT 06340 (MLS# 24187540) is a Single Family property that was sold at $4,900 on August 15, 2026. Want to learn more about 11 Windrose Drive? Do you have questions about finding other real estate for sale or rent in Noank? You can browse all Noank rentals or contact a Coldwell Banker agent to request more information.