This is a carousel with tiles that activate property listing cards. Use the previous and next buttons to navigate.
1/1
$4,900
This is a carousel with tiles that activate property listing cards. Use the previous and next buttons to navigate.
1/1
Property Description
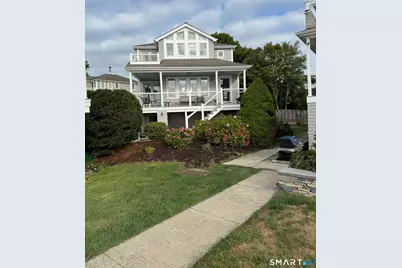
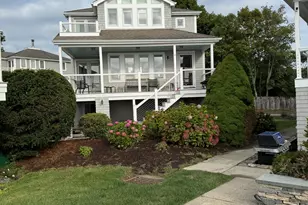
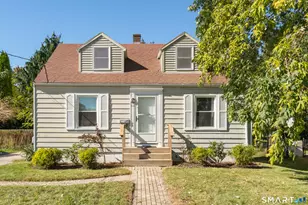
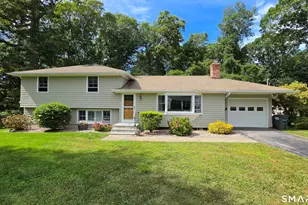
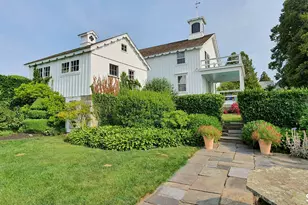
Welcome to your perfect short-term rental in the charming town of Stoningon Borough,where convenience meets comfort. This delightful property has everything you need to enjoy a memorable summer, making it ideal for families seeking a tranquil getaway. The rental features three beautifully appointed bedrooms, each designed with relaxation in mind. The large, bright windows offer lovely water views, allowing natural light to flood throughout the home. Step outside onto the expansive wraparound deck, where you can soak up the sun, enjoy the ocean breeze, and take in the serene vistas of Sandy Point in the distance. This outdoor space is perfect for hosting barbecues, morning coffee, or simply unwinding while watching the boats glide by. Inside, you'll find a will equipped kitchen complete with modern appliances, making meal preparations a breeze. The open-concept living area is both spacious & inviting, providing perfect setting for family gatherings or quiet evenings in. Additionally, the rental includes access to a shared dock, making it easy for boating enthusiasts to launch their vessels & explore the beautiful surrounding waters. The location is unbeatable,with a short walking distance to restaurants, shops, & the beach. Enjoy the local scene, where you can indulge in fresh seafood, gourmet cuisine, & delightful cafes. The convenient proximity to the beach means sun-soaked days & fun filled afternoons are just steps away.
Full Property Details
Full Property Details for 2 Miller St
General
- Rent: $4,900
- Status: Closed
- Type: Single Family
- Source: SMARTMLS
- MLS ID: 24151633
- Added to Site: 163 day(s) ago
Rental Information
- Rental Type: Summer Furnished, Winter Furnished, One Week
- Lease Terms: Per Month
Interior
- Number of Rooms: 5
- Interior Features: Auto Garage Door Opener, Open Floor Plan
- Appliances: Electric Range, Oven/Range, Microwave, Refrigerator, Dishwasher, Washer, Dryer
Rooms
Bathrooms
- Total Bathrooms: 3
- Full Bathrooms: 3
Bedrooms
- Total Bedrooms: 3
- Primary Bedroom: Primary Bedroom - 9 ft+ Ceilings, Balcony/Deck, Full Bath, Sliders, Walk-In Closet, Hardwood Floor, Upper
- Bedroom 1: Bedroom, Main
- Bedroom 2: Bedroom, Upper
Other Rooms
- Living Room: Living Room - Built-Ins, Combination Liv/Din Rm, Dining Area, Gas Log Fireplace, Hardwood Floor, Main
- Kitchen: Kitchen - Breakfast Bar, Main
- Dining Room: Dining Room - Combination Liv/Din Rm, Sliders, Hardwood Floor, Main
- Laundry: Upper Level
Exterior
- Exterior Features: Deck, Covered Deck
Parking
- Garage: Yes
- Attached garage: Yes
- Garage Spaces: 2
- Total Spaces: 4
- Parking: Attached Garage, Paved, Off Street Parking, Driveway
Location
- County: New London
- Neighborhood: Stonington Borough
- Driving Directions: Use GPS
School Information
- Elementary School: Per Board of Ed
- High School: Stonington
Community
- Community Name: Stonington Borough
Heating & Cooling
- Cooling Type: Central Air
- Heating Type: Hot Air, Electric
- Heating Fuel: Electric
- Water Heater: 30 Gallon Tank
Utilities
- Sewer: Public Sewer Connected
- Water: Public Water Connected
Structural Information
- Architectural Style: Contemporary
- Construction Status: No/Resale
- Exterior Const.: Vinyl Siding
- Basement Desc.: Partial
- Square Feet: 1,654
- Above Ground: 1,654 Sq. Ft.
- Year Built: 1983
Lot Features
- Lot Size (Acres): 0.11
- Driveway/Sidewalk: Private, Paved
- Zoning: RP
- Lot Description: Corner Lot, Level Lot, Professionally Landscaped, Water View
Water Features
- Water Front: Yes
- Water View: Yes
- Water Front Desc.: L. I. Sound Frontage, Dock or Mooring
Financial Considerations
- Tenant Pays: Electricity
Disclosures and Reports
- Property ID: 2073334
Listed by William Raveis Real Estate, SUZANNE WALSH TEAM, Suzanne Walsh
Sold by Unrepresented Buyer, Unrepresent Buyer/Tenant

Schools
Schools serving 2 Miller St
School District:Stonington School District
| Name | Grades | Distance |
|---|---|---|
Deans Mill School 35 Deans Mill Road, Stonington, CT 06378 | K-5 | 2.2 mi |
Stonington Middle School 204 Mistuxet Avenue, Stonington, CT 06355 | 6-8 | 2.7 mi |
Stonington High School 176 South Broad St., Stonington, CT 06379 | 9-12 | 3.1 mi |
Disclaimer:
School attendance boundaries provided by ATTOM Data Solutions and are for reference only. Contact the school directly to verify enrollment eligibility.
Price History for 2 Miller St
Date
Details
Price
Change
Source
6/01/2026
Sold
$4,900
—
MLS
2/01/2026
Listed
$4,900
—
MLS
Disclaimer: Historical sales information is derived from public records provided by the county offices. Information is not guaranteed and should be independently verified.
2 Miller Street, Stonington, CT 06378 (MLS# 24151633) is a Single Family property that was sold at $4,900 on June 01, 2026. Want to learn more about 2 Miller Street? Do you have questions about finding other real estate for sale or rent in Stonington Village? You can browse all Stonington Village rentals or contact a Coldwell Banker agent to request more information.