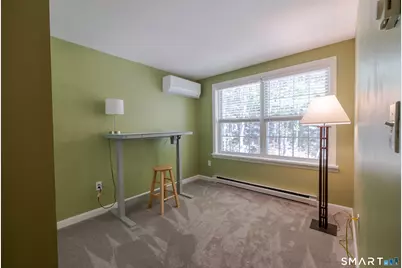
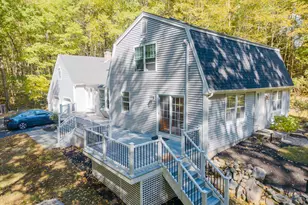
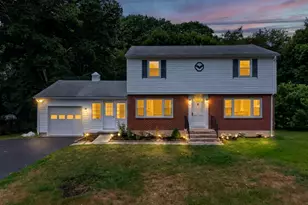
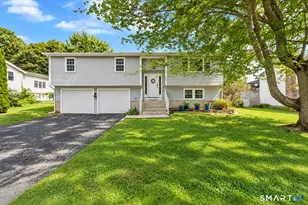
This is a carousel with tiles that activate property listing cards. Use the previous and next buttons to navigate.
1/34
$615,000 Just Listed
This is a carousel with tiles that activate property listing cards. Use the previous and next buttons to navigate.
1/34
Property Description
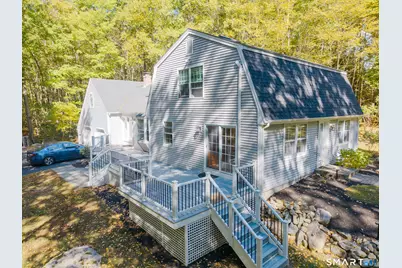
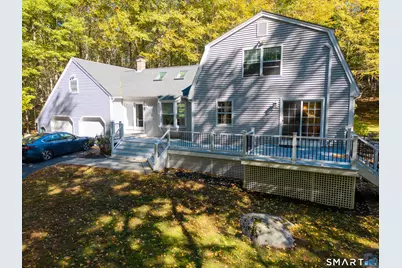
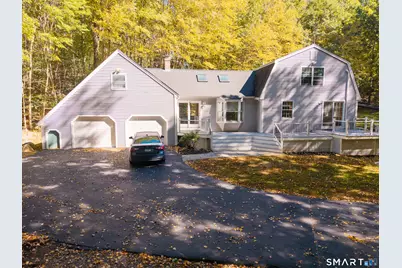
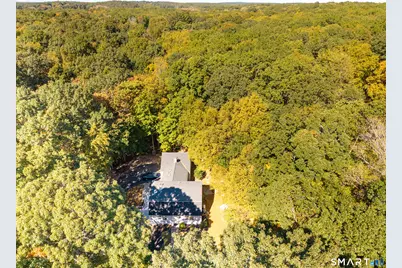
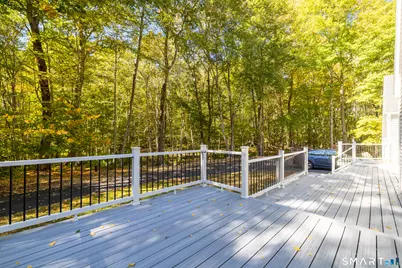
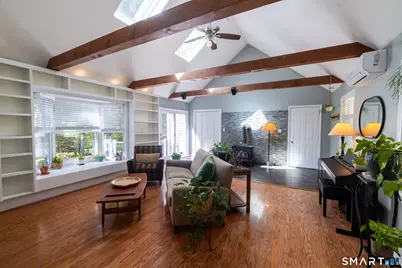
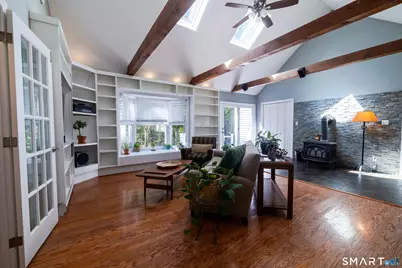
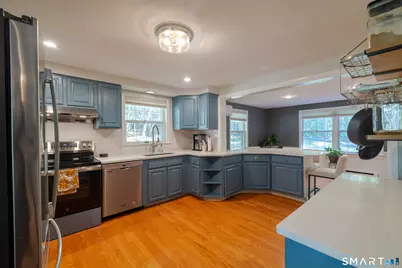
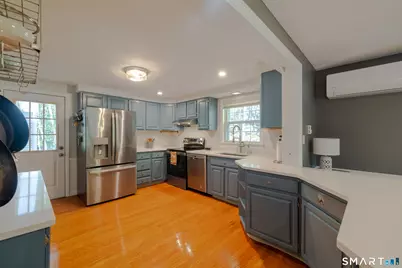
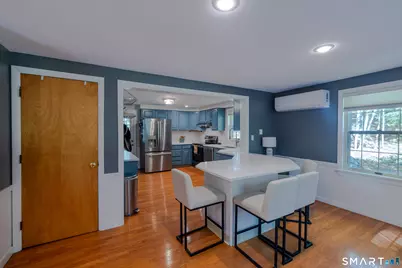
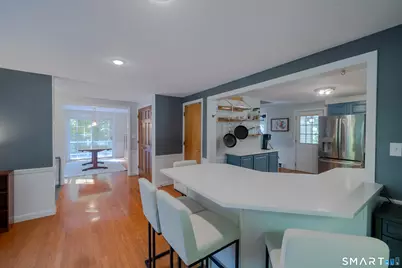
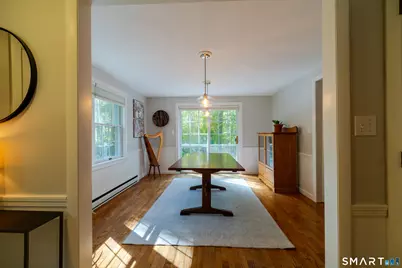
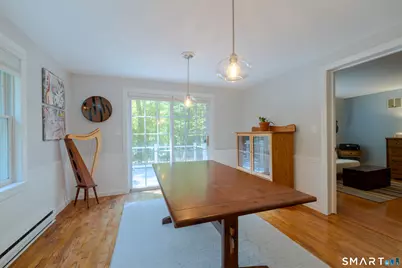
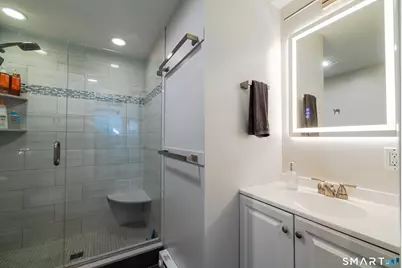
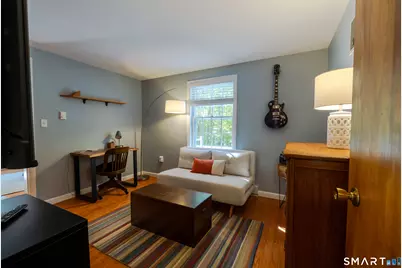
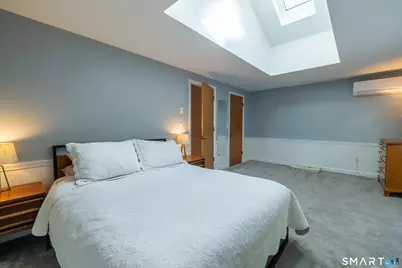
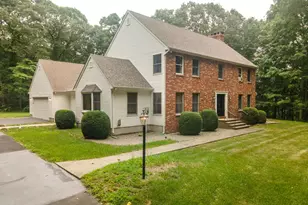
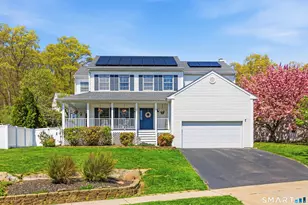
Tucked away at the end of a quiet cul-de-sac, this updated 4-bedroom, 2-bath Colonial offers 2,300 square feet on about 1.45 private, wooded acres, just a few minutes from downtown Mystic. The great room is the showpiece, with cathedral ceilings, exposed beams, built-in bookcases, wood stove, and a large bay window. The bright eat-in kitchen has new quartz countertops and tile backsplash. The dining room opens to a new rear deck overlooking the park-like grounds. Hardwood floors run through the main level, which also has a first-floor bedroom or home office and a full bath. The upstairs features three more bedrooms with new carpet and a second full bath. Both bathrooms have been updated, and a mini-split system adds comfort throughout. The two-car garage has new door openers, and the unfinished space above it offers room for a future bedroom suite, bonus room, or studio. Additional storage or finishable space found in the basement. Convenient to I-95 and the dining, shopping, and attractions that make Mystic special.
Full Property Details
Full Property Details for 43 Whitney Rd
General
- Price: $615,000
- Taxes: (July 2025-June 2026)
- Status: Active
- Type: Single Family
- Source: SMARTMLS
- MLS ID: 24212351
- Updated: Today (10/8/2026)
- Added to Site: Today
Interior
- Number of Rooms: 7
- Fireplace: Yes
- Number of Fireplaces: 1
- Appliances: Oven/Range, Refrigerator, Dishwasher
Rooms
Bathrooms
- Total Bathrooms: 2
- Full Bathrooms: 2
Bedrooms
- Total Bedrooms: 4
- Primary Bedroom: Primary Bedroom - Skylight, 20 x 12, Upper
- Bedroom 1: Bedroom - Hardwood Floor, 12 x 12, Main
- Bedroom 2: Bedroom, 10 x 10, Upper
- Bedroom 3: Bedroom, 11 x 10, Upper
Other Rooms
- Living Room: Living Room - Bay/Bow Window, Cathedral Ceiling, Beams, Wood Stove, Hardwood Floor, 22 x 18, Main
- Kitchen: Kitchen - Breakfast Bar, Breakfast Nook, Quartz Counters, Hardwood Floor, 26 x 18, Main
- Dining Room: Dining Room, 12 x 12, Main
- Laundry: Lower Level
Exterior
- Color: Grey
Parking
- Garage: Yes
- Attached garage: Yes
- Garage Spaces: 2
- Parking: Attached Garage
Location
- County: New London
- Neighborhood: Mystic
- Driving Directions: GPS
School Information
- Elementary School: Per Board of Ed
- High School: Fitch Senior
Community
- Community Name: Mystic
Heating & Cooling
- Cooling Type: Split System
- Heating Type: Heat Pump, Electric
- Heating Fuel: Electric
- Water Heater: Upright Tank
Utilities
- Sewer: Septic
- Water: Private Well
Structural Information
- Architectural Style: Colonial
- Construction Status: No/Resale
- Exterior Const.: Vinyl Siding
- Basement Desc.: Full, Full With Hatchway
- Roof: Asphalt Shingle
- Attic: Yes
- Square Feet: 2,384
- Above Ground: 2,384 Sq. Ft.
- Year Built: 1983
Lot Features
- Lot Size (Acres): 1.45
- Zoning: RU-40
- Lot Description: Secluded, Lightly Wooded
Financial Considerations
- Assessment Amount: $307,650
- Tax Year: July 2025-June 2026
Disclosures and Reports
- Property ID: 1956890
Listed by Compass Connecticut, LLC, Geoff Gordon

Get Pre-Approved Today
Schools
Schools serving 43 Whitney Rd
School District:Groton School District
| Name | Grades | Distance |
|---|---|---|
Northeast Academy Elementary School 115 Oslo Street, Stonington, CT 06355 | PK-5 | 1.2 mi |
Groton Middle School 35 Groton Long Point Road, Groton, CT 06340 | 6-8 | 3.6 mi |
Fitch Senior High School 101 Groton Long Point Road, Groton, CT 06340 | 9-12 | 3.9 mi |
Disclaimer:
School attendance boundaries provided by ATTOM Data Solutions and are for reference only. Contact the school directly to verify enrollment eligibility.
Price & Sales History for 43 Whitney Rd
Date
Details
Price
Change
Source
10/08/2026
Listed
$615,000
103.64%
MLS
8/08/2018
Sold
$302,000
—
Public Record
Disclaimer: Historical sales information is derived from public records provided by the county offices. Information is not guaranteed and should be independently verified.
Tax History
Tax History for 43 Whitney Rd
Year
Property Taxes
Change
Tax Assessment
Change
2025
$8,402
9%
$307,650
2%
2023
$7,707
4%
$301,280
—
2023
$7,390
1%
$301,280
—
2022
$7,336
28%
$301,280
52%
2021
$5,727
1%
$198,310
—
2020
$5,666
4%
$198,310
—
2019
$5,424
1%
$198,310
—
2018
$5,346
2%
$197,470
—
2017
$5,249
-7%
$197,470
-13%
2016
$5,615
3%
$227,500
—
2015
$5,426
3%
$227,500
—
2014
$5,273
-1%
$227,500
—
2011
$5,351
—
$227,500
—
Disclaimer: Historical tax information is derived from public records provided by the county offices. Information is not guaranteed and should be independently verified.
Estimate the Cost
Estimate the Cost for 43 Whitney Rd
43 Whitney Road, Groton, CT 06355 (MLS# 24212351) is a Single Family property with 4 bedrooms and 2 full bathrooms. 43 Whitney Road is currently listed for $615,000 and was received on October 08, 2026. Want to learn more about 43 Whitney Road? Do you have questions about finding other Single Family real estate for sale in Mystic? You can browse all Mystic real estate or contact a Coldwell Banker agent to request more information.