This is a carousel with tiles that activate property listing cards. Use the previous and next buttons to navigate.
1/40
$625,000
This is a carousel with tiles that activate property listing cards. Use the previous and next buttons to navigate.
1/40
Property Description
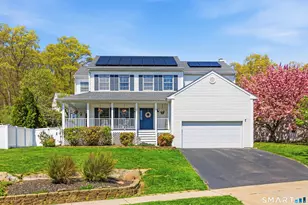
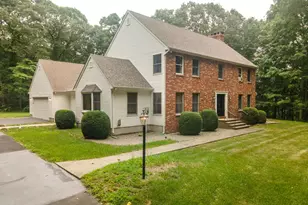
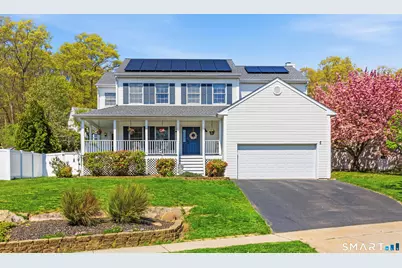
WELCOME to this beautifully maintained 4-bedroom, 2.5 bath Colonial tucked away on a quiet cul-de-sac in the desirable Countryside Estates neighborhood, just minutes from downtown Mystic. Offering over 2300 square feet of thoughtfully designed living space, this home combines comfort, elegance, and everyday functionality. A charming wraparound covered front porch sets the tone, while inside you'll find sun-filled living spaces, hardwood floors, and a spacious layout ideal for both entertaining and daily living. The light and bright eat-in kitchen features a granite center island, oversized pantry, and generous breakfast nook overlooking the private fenced backyard, deck and patio. The inviting living room with wood-burning fireplace creates a warm and welcoming atmosphere, while the formal dining room adds versatility. Upstairs, the expansive primary suite offers a peaceful retreat complete with a full bath, oversized soaking tub and walk-in closet. Three additional generously sized bedrooms, another full bath, and a separate laundry room complete the upper level. Additional highlights include newer HVAC system, central air, newer roof and energy- saving solar. Ideally located close to Mystic's renowned restaurants, shopping, marinas, and coastline, this exceptional home offers the perfect blend of luxury, convenience and New England charm.
Full Property Details
Full Property Details for 9 Clairmont Cir
General
- Price: $625,000
- Taxes: (July 2025-June 2026)
- Status: Under Contract
- Type: Single Family
- Source: SMARTMLS
- MLS ID: 24173736
- Updated: 5/20/2026
- Added to Site: 60 day(s) ago
Interior
- Number of Rooms: 7
- Rooms/Areas: Laundry Room
- Interior Features: Auto Garage Door Opener, Cable - Available, Cable - Pre-wired
- Fireplace: Yes
- Number of Fireplaces: 1
- Appliances: Oven/Range, Microwave, Refrigerator, Dishwasher
Rooms
Bathrooms
- Total Bathrooms: 3
- Full Bathrooms: 2
- Half Bathrooms: 1
- Partial Bath: Main
Bedrooms
- Total Bedrooms: 4
- Primary Suite: Ceiling Fan, Full Bath, Whirlpool Tub, Walk-In Closet, 19.11 x 13.1, Upper
- Bedroom 1: Bedroom - Ceiling Fan, Wall/Wall Carpet, 11.7 x 13.5, Upper
- Bedroom 2: Bedroom - Ceiling Fan, Wall/Wall Carpet, 11.7 x 13.6, Upper
- Bedroom 3: Bedroom - Ceiling Fan, Wall/Wall Carpet, 13.2 x 9.6, Upper
Other Rooms
- Living Room: Living Room - Ceiling Fan, Fireplace, 20 x 13.1, Main
- Eat In Kitchen: Eat-In Kitchen - Granite Counters, Island, 21.8 x 13.1, Main
- Dining Room: Dining Room - Hardwood Floor, 11.7 x 13.5, Main
- Laundry: Upper Level
Exterior
- Exterior Features: Sidewalk, Deck, Gutters, Covered Deck, Patio
- Color: white
Parking
- Garage: Yes
- Attached garage: Yes
- Garage Spaces: 2
- Parking: Attached Garage
Location
- County: New London
- Neighborhood: Mystic
- Driving Directions: RT 184 Mystic to Pumpkin Hill Rd. Turn left onto Deerfield Ridge Dr., then turn right onto Clairmont Cir. #9 is on the left.
School Information
- Elementary School: Northeast Academy
- High School: Fitch Senior
Community
- Community Name: Mystic
Heating & Cooling
- Cooling Type: Central Air
- Heating Type: Hot Air, Oil
- Heating Fuel: Oil
- Water Heater: Oil, Domestic
Utilities
- Sewer: Public Sewer Connected
- Water: Public Water Connected
Structural Information
- Architectural Style: Colonial
- Construction Status: No/Resale
- Exterior Const.: Vinyl Siding
- Basement Desc.: Full, Unfinished, Full With Hatchway
- Roof: Asphalt Shingle
- Attic: Yes
- Square Feet: 2,303
- Above Ground: 2,303 Sq. Ft.
- Year Built: 2002
Lot Features
- Lot Size (Acres): 0.27
- Zoning: RU-40
- Lot Description: In Subdivision, Sloping Lot
Green Features
- Energy Features: Active Solar
Financial Considerations
- Assessment Amount: $295,960
- Tax Year: July 2025-June 2026
Disclosures and Reports
- Property ID: 2419755
Listed by Malek Real Estate, Kimberly Malek
Get Pre-Approved Today
Schools
Schools serving 9 Clairmont Cir
School District:Groton School District
| Name | Grades | Distance |
|---|---|---|
Northeast Academy Elementary School 115 Oslo Street, Stonington, CT 06355 | PK-5 | 0.9 mi |
Groton Middle School 35 Groton Long Point Road, Groton, CT 06340 | 6-8 | 3.7 mi |
Fitch Senior High School 101 Groton Long Point Road, Groton, CT 06340 | 9-12 | 4 mi |
Disclaimer:
School attendance boundaries provided by ATTOM Data Solutions and are for reference only. Contact the school directly to verify enrollment eligibility.
Price & Sales History for 9 Clairmont Cir
Date
Details
Price
Change
Source
5/14/2026
Listed
$625,000
26.26%
MLS
7/28/2022
Sold
$495,000
—
Public Record
Disclaimer: Historical sales information is derived from public records provided by the county offices. Information is not guaranteed and should be independently verified.
Tax History
Tax History for 9 Clairmont Cir
Year
Property Taxes
Change
Tax Assessment
Change
2025
$8,083
7%
$295,960
—
2023
$7,571
4%
$295,960
—
2023
$7,260
1%
$295,960
—
2022
$7,207
7%
$295,960
27%
2021
$6,744
1%
$233,520
—
2020
$6,672
4%
$233,520
—
2019
$6,387
1%
$233,520
—
2018
$6,321
2%
$233,520
—
2017
$6,207
11%
$233,520
3%
2016
$5,611
3%
$227,360
—
2015
$5,423
3%
$227,360
—
2014
$5,270
-1%
$227,360
—
2011
$5,348
—
$227,360
—
Disclaimer: Historical tax information is derived from public records provided by the county offices. Information is not guaranteed and should be independently verified.
Estimate the Cost
Estimate the Cost for 9 Clairmont Cir
9 Clairmont Circle, Groton, CT 06355 (MLS# 24173736) is a Single Family property with 4 bedrooms, 2 full bathrooms and 1 partial bathroom. 9 Clairmont Circle is currently listed for $625,000 and was received on May 11, 2026. Want to learn more about 9 Clairmont Circle? Do you have questions about finding other Single Family real estate for sale in Mystic? You can browse all Mystic real estate or contact a Coldwell Banker agent to request more information.