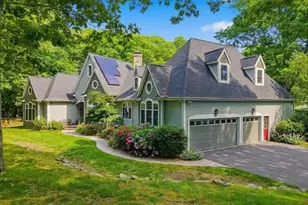
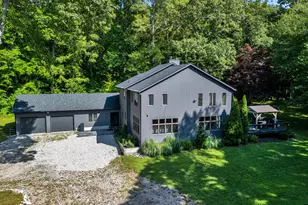
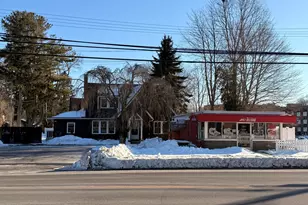
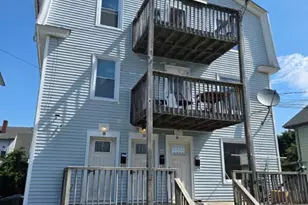
Full Property Details for 2 Ashby St
General
- Sold For: $1,325,000
- Taxes: (July 2025-June 2026)
- Status: Closed
- Type: Single Family
- Source: SMARTMLS
- MLS ID: 24197394
- Added to Site: 63 day(s) ago
Interior
- Number of Rooms: 13
- Appliances: Electric Range, Gas Range, Microwave, Refrigerator, Dishwasher, Washer, Dryer, Wine Chiller
Rooms
- Total Bathrooms: 4
- Full Bathrooms: 2
- Half Bathrooms: 2
- Full Bath: Tile Floor, Main
- Partial Bath: Remodeled, Main
- Total Bedrooms: 5
- Primary Bedroom: Primary Bedroom, Upper
- Bedroom 1: Bedroom, Lower
- Bedroom 2: Bedroom, Main
- Bedroom 3: Bedroom - Hardwood Floor, Upper
- Bedroom 4: Bedroom, Upper
- Living Room: Living Room - Hardwood Floor, Main
- Kitchen: Kitchen - Island, Tile Floor, Main
- Dining Room: Dining Room - Hardwood Floor, Main
- Laundry: Lower Level
Exterior
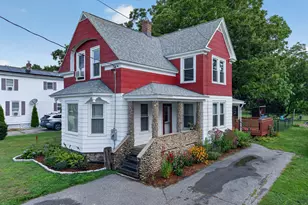
- Exterior Features: Deck, Lighting, Stone Wall, Patio
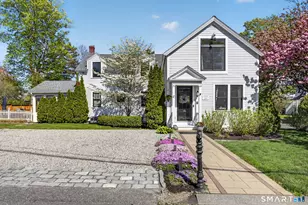
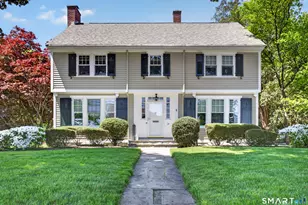
- Color: yellow
Parking
- Total Spaces: 4
- Parking: Driveway
Location
- County: New London
- Neighborhood: Mystic
- Driving Directions: Noank Road towards downtown Mystic-take a left onto Ashby Street, house is immediately on your right.
School Information
- Elementary School: Northeast Academy
- Middle School: Groton Middle School
- Intermediate School: Per Board of Ed
- High School: Fitch Senior
Community
Heating & Cooling
- Cooling Type: Split System, Window Unit
- Heating Type: Baseboard, Oil
- Heating Fuel: Oil
- Water Heater: Domestic
Utilities
- Sewer: Public Sewer Connected
- Water: Public Water Connected
Structural Information
- Architectural Style: Other
- Construction Status: No/Resale
- Exterior Const.: Hardie Board
- Basement Desc.: Full, Fully Finished, Full With Walk-Out
- Roof: Asphalt Shingle
- Square Feet: 2,598
- Above Ground: 2,598 Sq. Ft.
- Year Built: 1874
Lot Features
- Lot Size (Acres): 0.29
- Driveway/Sidewalk: Crushed Stone
- Zoning: R-7
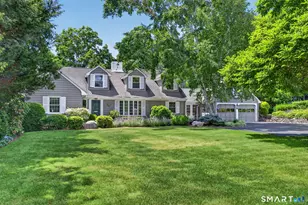
- Lot Description: Corner Lot, Professionally Landscaped, Historic District, Rolling
Water Features
- Water Front Desc.: Walk to Water
Green Features
- Energy Features: Programmable Thermostat
Financial Considerations
- Assessment Amount: $385,210
- Tax Year: July 2025-June 2026
Disclosures and Reports
Listed by CENTURY 21 Shutters & Sails, Kim Benoit and CENTURY 21 Shutters & Sails, Amanda Girouard
Sold by Berkshire Hathaway NE Prop., Cheryl Auerbach