This is a carousel with tiles that activate property listing cards. Use the previous and next buttons to navigate.
1/1
$1,235,000
This is a carousel with tiles that activate property listing cards. Use the previous and next buttons to navigate.
1/1
Property Description
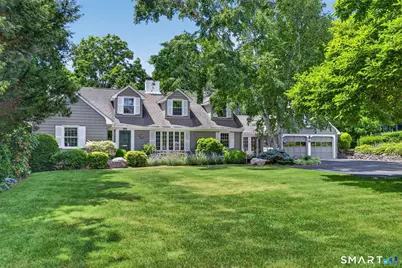
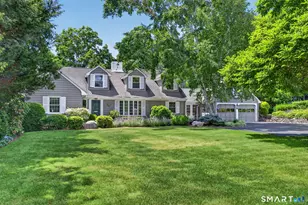
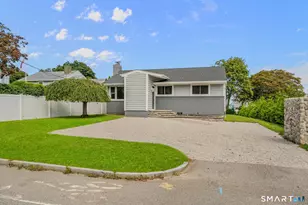
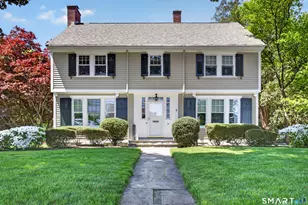
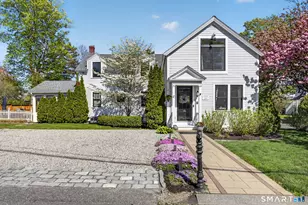
Rare Find. Perfectly positioned in one of the most desirable neighborhoods in Mystic. This classic cape offers an opportunity to enjoy timeless New England living just moments from Historic Downtown Mystic, world-class marinas, celebrated restaurants, boutique shopping, and convenient I-95 access. Privately set on .61 beautifully manicured acres with mature landscaping and an inviting in-ground pool, this cherished 4 Bedroom, 2 and 1/2 Bath 3,463 square foot residence has been lovingly maintained by the same family for more than four decades. Designed with comfort and flexibility in mind, the home features the best of ONE-LEVEL living with two bedrooms located on the main floor, while the second level offers two additional bedrooms perfect for guests, extended family, or private office space. Also offers 3 Fireplaces. 2 Propane and One Classic Wood. Warm and welcoming interiors offer generous living spaces, quality craftsmanship, and a layout ideal for both relaxed everyday living and entertaining. An attached two-car garage, expansive manicured yard, and peaceful setting further enhance the appeal of this exceptional property. An iconic Mystic location combined with privacy, convenience, and enduring charm makes this a truly special offering in one of coastal Connecticut's most sought-after destinations.
Full Property Details
Full Property Details for 8-1/2 Prospect St
General
- Sold For: $1,235,000
- Taxes: (July 2025-June 2026)
- Status: Closed
- Type: Single Family
- Source: SMARTMLS
- MLS ID: 24196996
- Added to Site: 64 day(s) ago
Interior
- Number of Rooms: 12
- Rooms/Areas: Foyer, Workshop
- Interior Features: Auto Garage Door Opener, Cable - Available
- Fireplace: Yes
- Number of Fireplaces: 2
- Appliances: Gas Cooktop, Wall Oven, Microwave, Refrigerator, Icemaker, Dishwasher, Washer, Dryer
Rooms
Bathrooms
- Total Bathrooms: 3
- Full Bathrooms: 2
- Half Bathrooms: 1
- Primary Bathroom: Primary Bath - Ceili, 13 x 10, Main
- Full Bath: Skylight, Double-Sink, Stall Shower, Tile Floor, 12 x 6, Upper
- Partial Bath: 3 x 5, Main
Bedrooms
- Total Bedrooms: 4
- Primary Suite: Cathedral Ceiling, Bedroom Suite, Ceiling Fan, Full B, 17 x 14, Main
- Bedroom 1: Bedroom - Wall/Wall Carpet, 12 x 11, Upper
- Bedroom 2: Bedroom - Wall/Wall Carpet, 13 x 12, Upper
- Bedroom 3: Bedroom - Wall/Wall Carpet, 15 x 19, Upper
Other Rooms
- Living Room: Living Room - Bay/Bow Window, Cathedral Ceiling, Beams, Ceiling Fan, Fireplace, Hardwood Floor, 18 x 21, Main
- Family Room: Family Room - Bay/Bow Window, Cathedral Ceiling, Fireplace, Sliders, Hardwood Floor, 19 x 14, Main
- Eat In Kitchen: Eat-In Kitchen - Bay/Bow Window, Skylight, Breakfast Nook, Corian Counters, Har, 15 x 18, Main
- Dining Room: Dining Room - Beams, Built-Ins, Fireplace, Softwood Floor, 23 x 14, Main
- Office: Office - Ceiling Fan, Hardwood Floor, 13 x 11, Main
- Laundry: Main Level
Additional Information
- Pool: Yes
- Pool Description: Vinyl, In Ground Pool
Exterior
- Exterior Features: Deck
Parking
- Garage: Yes
- Attached garage: Yes
- Garage Spaces: 2
- Total Spaces: 3
- Parking: Attached Garage, Paved, Off Street Parking, Driveway
Location
- County: New London
- Neighborhood: Mystic
- Driving Directions: New London Rd. to Prospect St. Property on right.
School Information
- Elementary School: Per Board of Ed
- Middle School: Per Board of Ed
- Intermediate School: Per Board of Ed
- High School: Fitch Senior
Community
- Community Name: Mystic
Heating & Cooling
- Cooling Type: Split System
- Heating Type: Hot Water, Oil
- Heating Fuel: Oil
- Water Heater: Domestic
Utilities
- Sewer: Public Sewer Connected
- Water: Public Water Connected, Private Well
Structural Information
- Architectural Style: Cape Cod
- Construction Status: No/Resale
- Exterior Const.: Shingle, Cedar
- Basement Desc.: Full
- Roof: Asphalt Shingle
- Square Feet: 3,463
- Above Ground: 3,463 Sq. Ft.
- Year Built: 1962
Lot Features
- Lot Size (Acres): 0.61
- Driveway/Sidewalk: Private, Asphalt
- Zoning: RS-12
- Lot Description: Level Lot
Financial Considerations
- Assessment Amount: $633,290
- Tax Year: July 2025-June 2026
Disclosures and Reports
- Property ID: 1960137
Listed by William Pitt Sotheby's Int'l, Judith Caracausa
Sold by RE/MAX Legends, Marilyn Lusher

Get Pre-Approved Today
Schools
Schools serving 8-1/2 Prospect St
School District:Groton School District
| Name | Grades | Distance |
|---|---|---|
Mystic River Magnet School 160 Fish Town Rd, Stonington, CT 06355 | PK-5 | 1 mi |
Groton Middle School 35 Groton Long Point Road, Groton, CT 06340 | 6-8 | 1.7 mi |
Fitch Senior High School 101 Groton Long Point Road, Groton, CT 06340 | 9-12 | 1.9 mi |
Disclaimer:
School attendance boundaries provided by ATTOM Data Solutions and are for reference only. Contact the school directly to verify enrollment eligibility.
Price & Sales History for 8-1/2 Prospect St
Date
Details
Price
Change
Source
9/16/2026
Sold
$1,235,000
-11.47%
MLS
8/05/2026
Listed
$1,395,000
—
MLS
Disclaimer: Historical sales information is derived from public records provided by the county offices. Information is not guaranteed and should be independently verified.
8-1/2 Prospect Street, Groton, CT 06355 (MLS# 24196996) is a Single Family property that was sold at $1,235,000 on September 16, 2026. Want to learn more about 8-1/2 Prospect Street? Do you have questions about finding other Single Family real estate for sale in Mystic? You can browse all Mystic real estate or contact a Coldwell Banker agent to request more information.