This is a carousel with tiles that activate property listing cards. Use the previous and next buttons to navigate.
1/1
$752,035
This is a carousel with tiles that activate property listing cards. Use the previous and next buttons to navigate.
1/1
Property Description
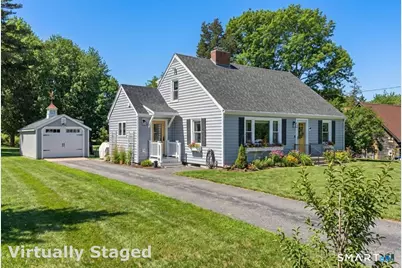
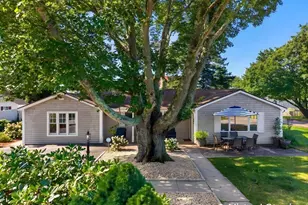
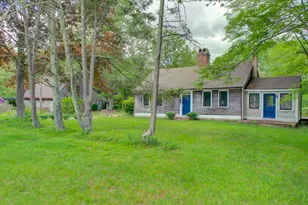
From cozy winter nights by the fireplace to summer evenings on the screened porch, this beautifully remodeled Mystic Cape is ready to be enjoyed year-round. Offering 3 bedrooms, 2 full baths, and a 1-car garage, the first floor has been thoughtfully reconfigured to include a private bedroom and bathroom suite featuring a tiled walk-in shower. The fully remodeled kitchen features granite countertops, a breakfast bar, ample storage, and new stainless steel appliances, along with a whole-house reverse osmosis water filtration system serving both the kitchen sink and refrigerator water/ice. Comfort features include a wood-burning fireplace insert, mini-split systems providing air conditioning, and ceiling fans in every bedroom. Additional improvements include a new mudroom with first-floor laundry and added storage, plus a 10' x 17' screened porch overlooking the backyard-ideal for relaxing or entertaining. A 12' x 24' Kloter Farms garage/garden shed offers excellent additional storage. With fresh paint throughout, both bathrooms fully remodeled, this home is truly move-in ready. Conveniently located less than one mile to downtown Mystic's shops and restaurants, with easy access to I-95. Don't miss this beautifully updated Mystic home. Schedule your showing today!
Full Property Details
Full Property Details for 439 Pequot Ave
General
- Sold For: $752,035
- Taxes: (July 2025-June 2026)
- Status: Closed
- Type: Single Family
- Source: SMARTMLS
- MLS ID: 24155545
- Added to Site: 92 day(s) ago
Interior
- Number of Rooms: 6
- Rooms/Areas: Laundry Room, Mud Room
- Interior Features: Open Floor Plan
- Fireplace: Yes
- Number of Fireplaces: 1
- Appliances: Oven/Range, Microwave, Range Hood, Refrigerator, Dishwasher, Washer, Dryer
Rooms
Bathrooms
- Total Bathrooms: 2
- Full Bathrooms: 1
- Half Bathrooms: 1
Bedrooms
- Total Bedrooms: 3
- Primary Bedroom: Primary Bedroom - Ceiling Fan, Hardwood Floor, 19.3 x 13.3, Upper
- Bedroom 1: Bedroom - Ceiling Fan, Hardwood Floor, 11.11 x 14.5, Main
- Bedroom 2: Bedroom - Ceiling Fan, Hardwood Floor, 19.6 x 11.8, Upper
Other Rooms
- Living Room: Living Room - Fireplace, Hardwood Floor, 13.7 x 21, Main
- Kitchen: Kitchen - Remodeled, Breakfast Bar, Built-Ins, Granite Counters, Hardwood Floor, 14.5 x 14.5, Main
- Dining Room: Dining Room - Hardwood Floor, 13.7 x 11.11, Main
- Laundry: Main Level
- Other Room 1: Other - Built-Ins, Hardwood Floor, 13 x 7.5, Main
Exterior
- Exterior Features: Porch-Screened, Shed, Porch, Garden Area, Stone Wall
- Color: Blue
Parking
- Garage: Yes
- Garage Spaces: 1
- Total Spaces: 5
- Parking: Detached Garage, Paved, Driveway
Location
- County: New London
- Neighborhood: Mystic
- Driving Directions: GPS friendly
School Information
- Elementary School: Per Board of Ed
- Middle School: Groton Middle School
- High School: Fitch Senior
Community
- Community Name: Mystic
Heating & Cooling
- Cooling Type: Ceiling Fans, Split System
- Heating Type: Hot Water, Oil
- Heating Fuel: Oil
- Water Heater: Oil, 40 Gallon Tank
Utilities
- Sewer: Septic
- Water: Private Well
Structural Information
- Architectural Style: Cape Cod
- Construction Status: No/Resale
- Exterior Const.: Vinyl Siding
- Basement Desc.: Full, Unfinished, Storage, Concrete Floor, Full With Hatchway
- Roof: Shingle
- Disability Access: Accessible Bath, Bath Grab Bars, Hard/Low Nap Floors, Lever Door Handles, Lever Faucets
- Square Feet: 1,675
- Above Ground: 1,675 Sq. Ft.
- Year Built: 1949
Lot Features
- Lot Size (Acres): 0.42
- Driveway/Sidewalk: Private, Asphalt
- Zoning: RS-20
- Lot Description: Open Lot
Water Features
- Water Front Desc.: Walk to Water
Green Features
- Energy Features: Fireplace Insert, Programmable Thermostat
Financial Considerations
- Assessment Amount: $206,080
- Tax Year: July 2025-June 2026
Disclosures and Reports
- Property ID: 1959606
Listed by Gay Tyler Gallagher Real Estate, Katie O'leary
Sold by William Pitt Sotheby's Int'l, Judith Caracausa

Get Pre-Approved Today
Schools
Schools serving 439 Pequot Ave
School District:Groton School District
| Name | Grades | Distance |
|---|---|---|
Northeast Academy Elementary School 115 Oslo Street, Stonington, CT 06355 | PK-5 | 1.1 mi |
Groton Middle School 35 Groton Long Point Road, Groton, CT 06340 | 6-8 | 2.3 mi |
Fitch Senior High School 101 Groton Long Point Road, Groton, CT 06340 | 9-12 | 2.6 mi |
Disclaimer:
School attendance boundaries provided by ATTOM Data Solutions and are for reference only. Contact the school directly to verify enrollment eligibility.
Price & Sales History for 439 Pequot Ave
Date
Details
Price
Change
Source
4/15/2026
Sold
$752,035
-5.4%
MLS
2/28/2026
Listed
$795,000
—
MLS
Disclaimer: Historical sales information is derived from public records provided by the county offices. Information is not guaranteed and should be independently verified.
439 Pequot Avenue, Groton, CT 06355 (MLS# 24155545) is a Single Family property that was sold at $752,035 on April 15, 2026. Want to learn more about 439 Pequot Avenue? Do you have questions about finding other Single Family real estate for sale in Mystic? You can browse all Mystic real estate or contact a Coldwell Banker agent to request more information.