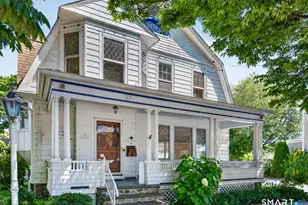
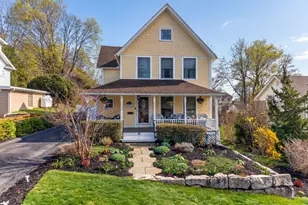
This is a carousel with tiles that activate property listing cards. Use the previous and next buttons to navigate.
1/40
$775,000
This is a carousel with tiles that activate property listing cards. Use the previous and next buttons to navigate.
1/40
Property Description
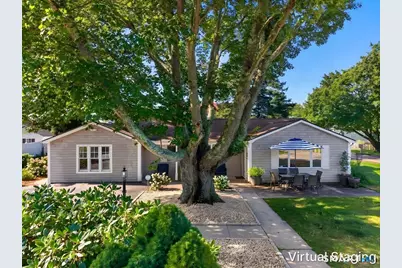
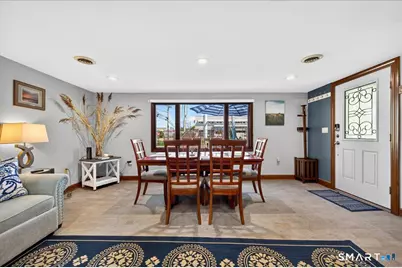
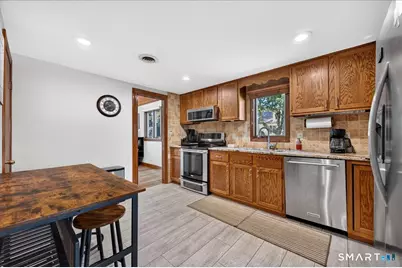
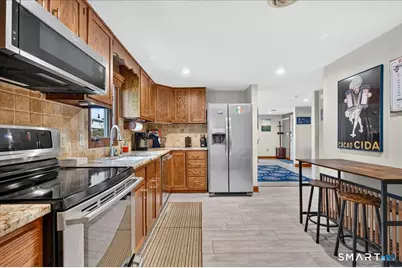
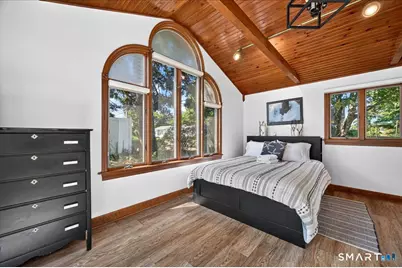
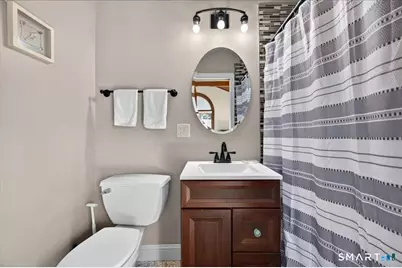
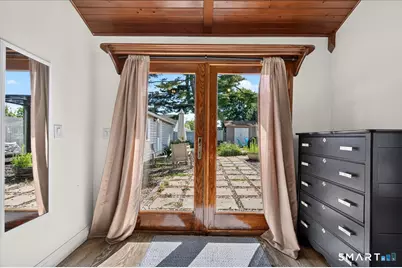
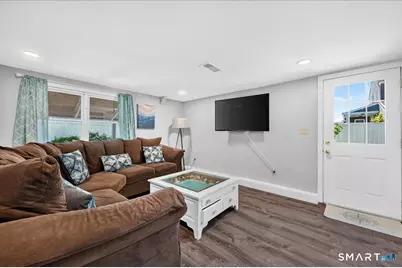
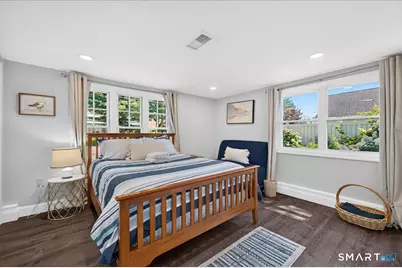
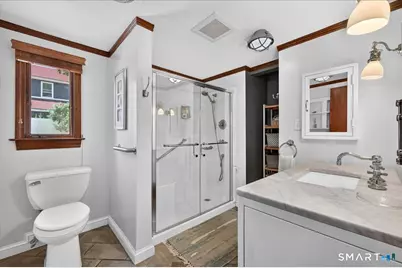
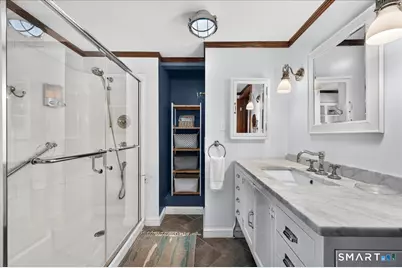
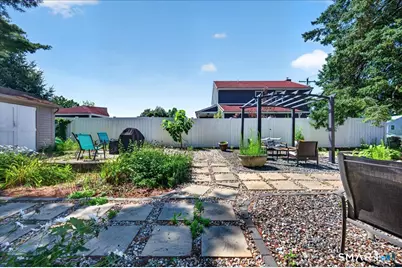
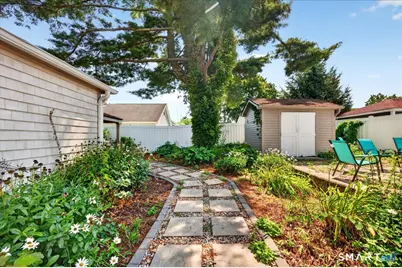
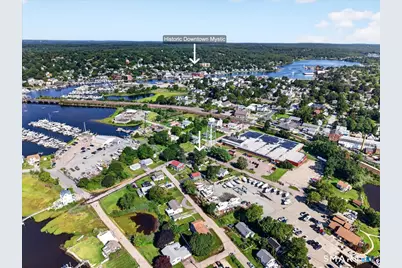
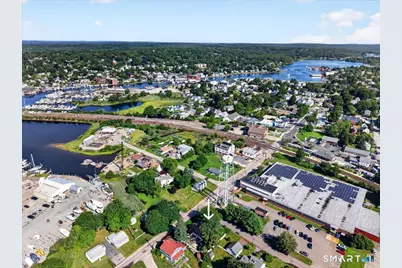
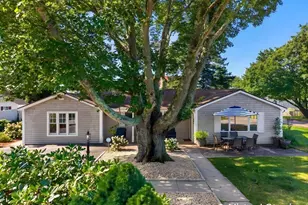
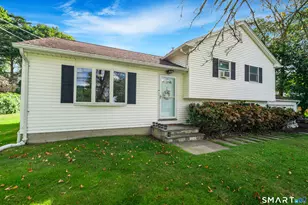
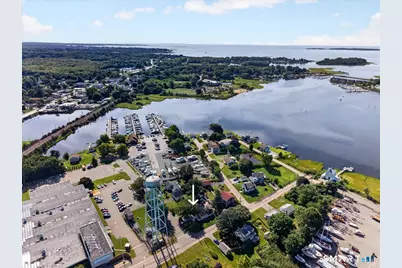
Welcome to 2 Stafford Street! Tucked away in a peaceful coastal setting in Stonington (Mystic postal address), this fully renovated 4-bedroom, 2-bath home offers stylish, low-maintenance living with continuous vinyl flooring running throughout. Step inside to a cozy living room that seamlessly connects to a welcoming dining area and sitting room. The well-appointed kitchen features stainless steel appliances, generous cabinetry, and a convenient dedicated eating space for informal meals. The primary suite serves as a dramatic private sanctuary, boasting soaring cathedral ceilings with exposed wooden beams, striking Palladian windows, its own full en-suite bath, and private French doors leading out to a personal patio. Three additional bedrooms offer generous floor plans and ample closet space to easily accommodate family, guests, or a home office setup. Unbeatable Coastal Location & Amenities: Situated just steps from the water and a short walk or quick drive to historic Downtown Mystic! Enjoy easy access to world-class dining, local boutiques, Mystic Seaport Museum, Mystic Aquarium, and Olde Mistick Village. Water enthusiasts will love proximity to local marinas, kayak launch spots, and Stonington Borough/Point. Plus, convenient access to I-95 and the Amtrak station makes commuting or weekend coastal getaways an absolute breeze! This property is a functioning and successful vacation rental, that is being sold with all furniture.
Full Property Details
Full Property Details for 2 Stafford St
General
- Price: $775,000
- Taxes: (July 2026-June 2027)
- Status: Active
- Type: Single Family
- Source: SMARTMLS
- MLS ID: 24198437
- Updated: 9/20/2026
- Added to Site: 53 day(s) ago
Interior
- Number of Rooms: 6
- Interior Features: Cable - Available
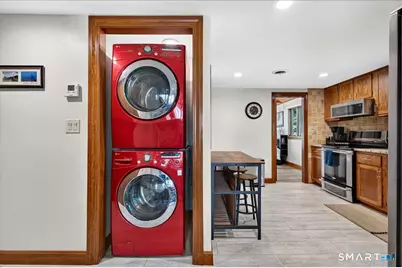
- Appliances: Washer, Dryer
Rooms
Bathrooms
- Total Bathrooms: 2
- Full Bathrooms: 2
Bedrooms
- Total Bedrooms: 4
- Primary Bedroom: Primary Bedroom - Palladian Window(s), Cathedral Ceiling, Beams, French Doors, Full Bath, Patio/Terrace, 15.11 x 13.7, Main
- Bedroom 1: Bedroom - Vinyl Floor, 15.3 x 11.6, Main
- Bedroom 2: Bedroom - Vinyl Floor, 15.6 x 11.3, Main
- Bedroom 3: Bedroom - Vinyl Floor, 19.7 x 11.8, Main
Other Rooms
- Living Room: Living Room - Vinyl Floor, 15.6 x 15.11, Main
- Eat In Kitchen: Eat-In Kitchen - Dining Area, Vinyl Floor, 10.4 x 13.5, Main
- Dining Room: Dining Room - Vinyl Floor, 17.7 x 8.1, Main
- Laundry: Main Level
Exterior
- Exterior Features: Sidewalk, Shed, Porch, Gutters, Patio
Parking
- Total Spaces: 2
- Parking: Paved, Driveway
Location
- County: New London
- Neighborhood: Mystic
- Driving Directions: GPS Friendly
School Information
- Elementary School: Deans Mill
- Middle School: Mystic
- Intermediate School: Per Board of Ed
- High School: Stonington
Community
- Community Name: Mystic
Heating & Cooling
- Cooling Type: Central Air
- Heating Type: Hot Air, Oil
- Heating Fuel: Oil
- Water Heater: Electric, Domestic
Utilities
- Sewer: Public Sewer Connected
- Water: Public Water Connected
Structural Information
- Architectural Style: Ranch
- Construction Status: No/Resale
- Exterior Const.: Wood
- Basement Desc.: None
- Roof: Asphalt Shingle
- Attic: Yes
- Square Feet: 1,692
- Above Ground: 1,692 Sq. Ft.
- Year Built: 1970
Lot Features
- Lot Size (Acres): 0.18
- Driveway/Sidewalk: Paved
- Zoning: RH-10
- Lot Description: Dry, Level Lot, Water View
Water Features
- Water Front Desc.: Walk to Water, Water Community, Access
Financial Considerations
- Assessment Amount: $223,300
- Tax Year: July 2026-June 2027
Disclosures and Reports
- Flood Zone: Yes
- Property ID: 2077998
Listed by KEY Real Estate Services LLC, Olivia Evans

Get Pre-Approved Today
Schools
Schools serving 2 Stafford St
School District:Stonington School District
| Name | Grades | Distance |
|---|---|---|
Deans Mill School 35 Deans Mill Road, Stonington, CT 06378 | K-5 | 2.2 mi |

Stonington Middle School 204 Mistuxet Avenue, Stonington, CT 06355 | 6-8 | 1.2 mi |
Stonington High School 176 South Broad St., Stonington, CT 06379 | 9-12 | 5.5 mi |
Disclaimer:
School attendance boundaries provided by ATTOM Data Solutions and are for reference only. Contact the school directly to verify enrollment eligibility.
Price & Sales History for 2 Stafford St
Date
Details
Price
Change
Source
9/20/2026
Price Reduced
$775,000
-3.12%
MLS
8/31/2026
Listed
$800,000
23.27%
MLS
8/30/2023
Sold
$649,000
—
Public Record
Disclaimer: Historical sales information is derived from public records provided by the county offices. Information is not guaranteed and should be independently verified.
Tax History
Tax History for 2 Stafford St
Year
Property Taxes
Change
Tax Assessment
Change
2025
$4,462
5%
$223,300
—
2023
$4,264
-1%
$223,300
—
2023
$4,290
21%
$223,300
60%
2022
$3,544
-1%
$139,600
—
2021
$3,564
2%
$139,600
—
2020
$3,508
—
$139,600
—
2019
$3,505
3%
$139,600
—
2018
$3,412
11%
$139,600
13%
2017
$3,063
3%
$123,500
—
2016
$2,983
4%
$123,500
—
2015
$2,858
4%
$123,500
—
2014
$2,748
7%
$123,500
4%
2011
$2,580
—
$118,800
—
Disclaimer: Historical tax information is derived from public records provided by the county offices. Information is not guaranteed and should be independently verified.
Estimate the Cost
Estimate the Cost for 2 Stafford St
2 Stafford Street, Stonington, CT 06355 (MLS# 24198437) is a Single Family property with 4 bedrooms and 2 full bathrooms. 2 Stafford Street is currently listed for $775,000 and was received on August 17, 2026. Want to learn more about 2 Stafford Street? Do you have questions about finding other Single Family real estate for sale in Mystic? You can browse all Mystic real estate or contact a Coldwell Banker agent to request more information.