Full Property Details for 706 Pequot Trail
General
- Price: $849,999
- Taxes: (July 2026-June 2027)
- Status: Active
- Type: Single Family
- Source: SMARTMLS
- MLS ID: 24206902
- Updated: 9/18/2026
- Added to Site: 5 day(s) ago
Interior
- Number of Rooms: 9
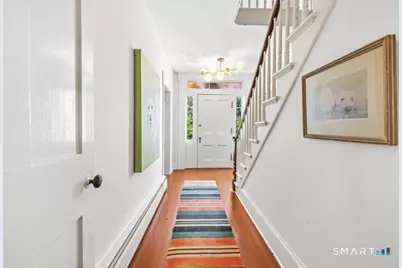
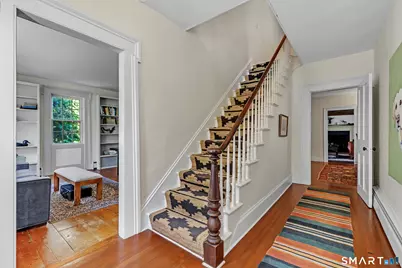
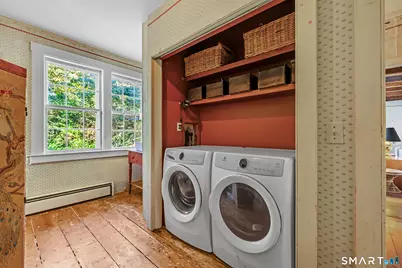
- Rooms/Areas: Foyer, Laundry Room
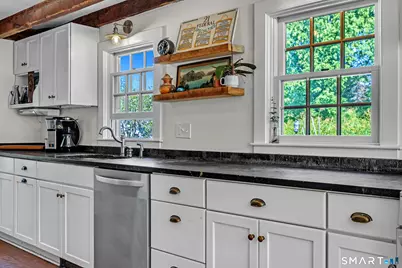
- Appliances: Electric Cooktop, Electric Range, Range Hood, Refrigerator, Freezer, Icemaker, Dishwasher, Washer, Electric Dryer
Rooms
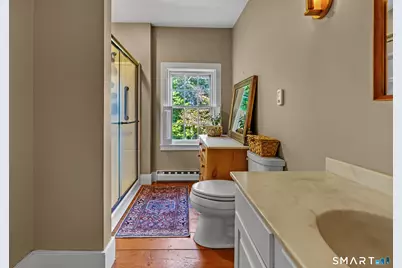
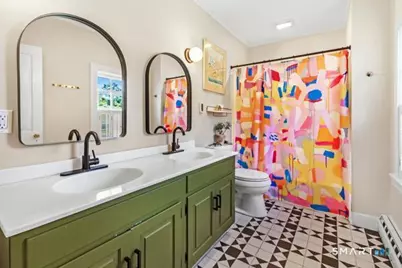
- Total Bathrooms: 3
- Full Bathrooms: 2
- Half Bathrooms: 1
- Total Bedrooms: 4
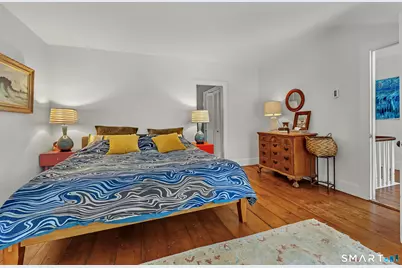
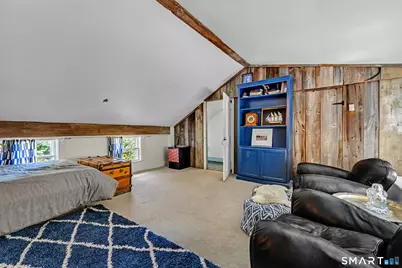
- Primary Suite: Upper
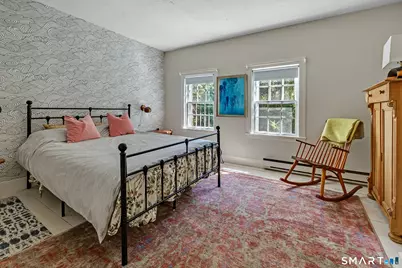
- Bedroom 1: Bedroom, Upper
- Bedroom 2: Bedroom, Upper
- Bedroom 3: Bedroom, Upper
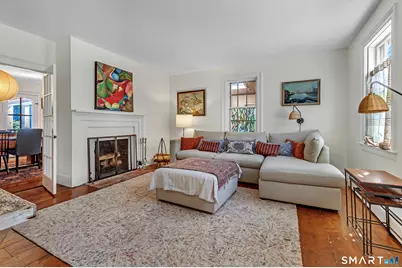
- Living Room: Living Room - Fireplace, French Doors, Softwood Floor, Main
- Family Room: Family Room - Fireplace, Softwood Floor, Main
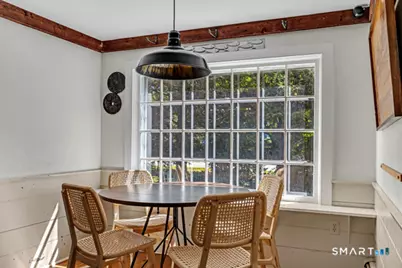
- Kitchen: Kitchen - Breakfast Nook, Main
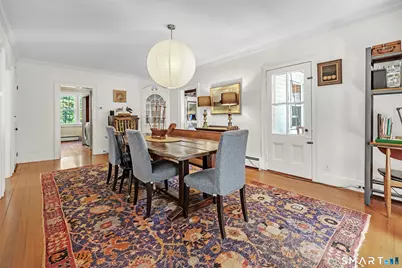
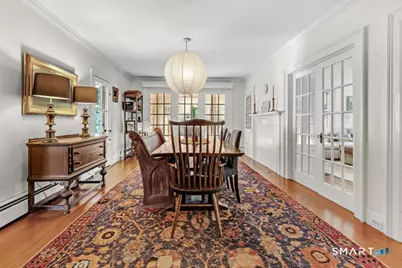
- Formal Dining Room: Formal Dining Room - French Doors, Softwood Floor, Main
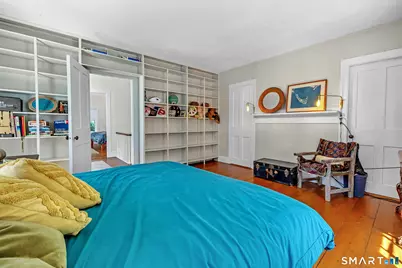
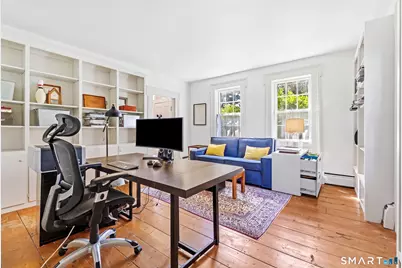
- Library: Library - Book Shelves, Softwood Floor, Main
- Laundry: Main Level
Exterior
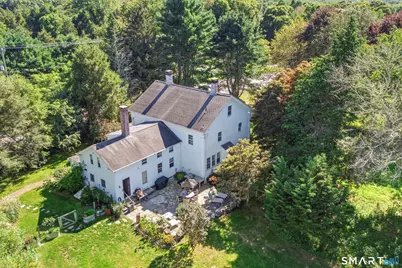
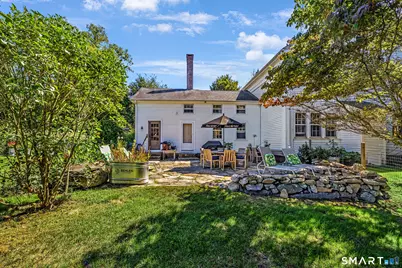
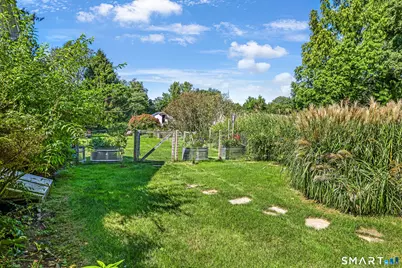
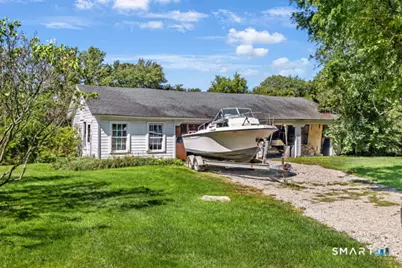
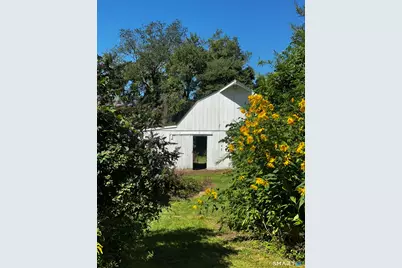
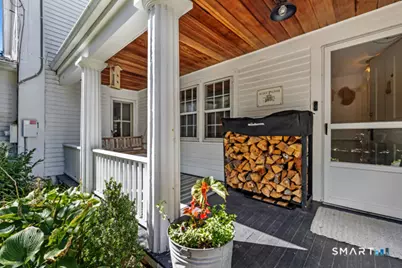
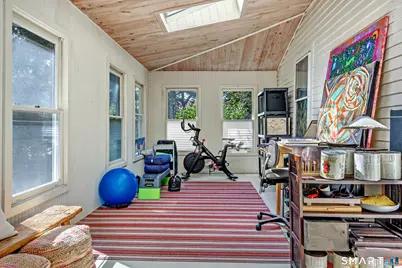
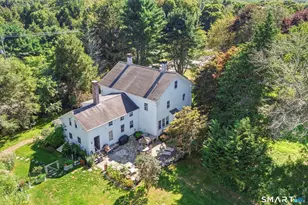
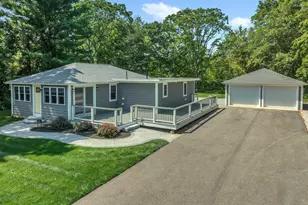
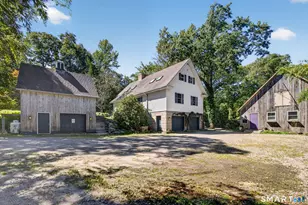
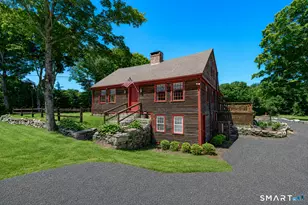
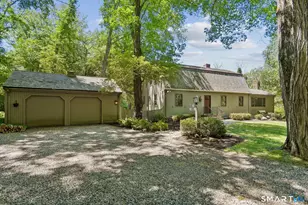
- Exterior Features: Porch-Enclosed, Grill, Porch, Barn, Gutters, Garden Area, Stone Wall, Patio
Parking
- Garage: Yes
- Garage Spaces: 4
- Parking: Detached Garage
Location
- County: New London
- Neighborhood: Dean Mills
- Driving Directions: I-95 to exit 91. First on left on Pequot Trail.
School Information
- Elementary School: Per Board of Ed
- High School: Stonington
Community
- Community Name: Dean Mills
Heating & Cooling
- Cooling Type: Window Unit
- Heating Type: Hot Water, Electric, Oil, Solar, Wood
- Heating Fuel: Electric, Oil, Solar, Wood
- Water Heater: 50 Gallon Tank
Utilities
- Sewer: Septic
- Water: Private Well
Structural Information
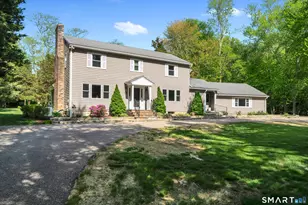
- Architectural Style: Antique
- Construction Status: No/Resale
- Exterior Const.: Clapboard, Wood
- Basement Desc.: Partial
- Roof: Asphalt Shingle
- Attic: Yes
- Square Feet: 3,135
- Above Ground: 3,135 Sq. Ft.
- Year Built: 1850
Lot Features
- Lot Size (Acres): 2.2
- Zoning: RR-80
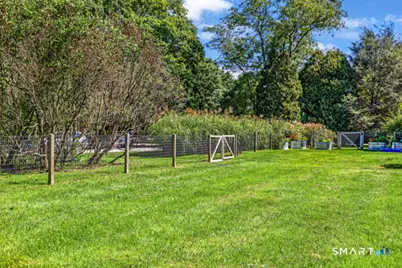
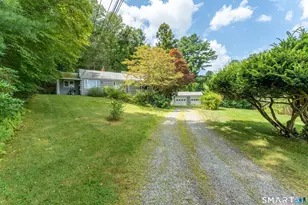
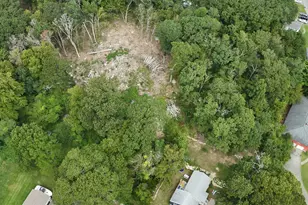
- Lot Description: Farm Land, Lightly Wooded, Level Lot
Financial Considerations
- Annual Heat Cost: $3,000
- Assessment Amount: $444,600
- Tax Year: July 2026-June 2027
Disclosures and Reports
Listed by Compass Connecticut, LLC, The Anchor Team At Compass Connecticut, LLC, Heather Gianacoplos and Compass Connecticut, LLC, Hanna Kronholm Donahue