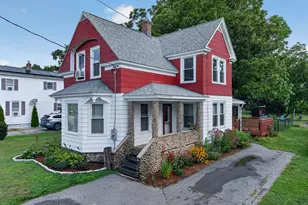
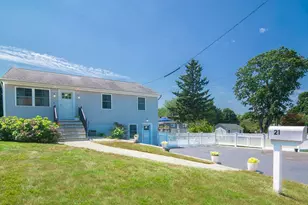
This is a carousel with tiles that activate property listing cards. Use the previous and next buttons to navigate.
1/40
$799,900
This is a carousel with tiles that activate property listing cards. Use the previous and next buttons to navigate.
1/40
Property Description
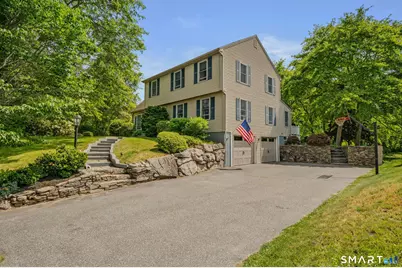
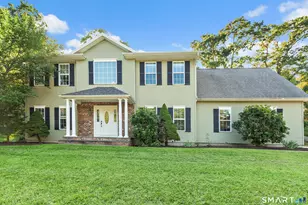
Welcome Home! Nestled at the end of a serene cul-de-sac and just minutes from the vibrant heart of downtown Mystic, this stunning Colonial at 66 Clipper Court is a rare find. This home is the perfect balance of style, comfort, and outdoor bliss. Step into the heart of the home - an expansive kitchen equipped with a center island, a convenient prep sink, an abundance of cabinet space, granite counters, eat-in space, and tons of sunshine that floods through the sliding doors that lead out to a large back deck, making indoor-outdoor living seamless. The recently remodeled back deck overlooks the terraced backyard with gorgeous stonewalls as you head down to the inviting above-ground pool area. This home boasts not one, but two expansive living rooms, one of which offers a fireplace and built-in shelves, creating an inviting ambiance that's perfect for family gatherings or quiet evenings in. Ascend to the second floor where you'll find all four bedrooms, each with a ceiling fan for comfortable year-round climate control. The two fully remodeled bathrooms offer modern elegance and functionality. With a recent conversion from oil to natural gas, you can enjoy efficient heating and modern conveniences. The fireplace is currently wood burning but there is a port to convert it to gas if you should so choose. The home is also equipped with central air, a spacious two-car garage, with additional storage space. This is a home you would be proud to call your own
Full Property Details
Full Property Details for 66 Clipper Ct
General
- Price: $799,900
- Taxes: (July 2025-June 2026)
- Status: Under Contract
- Type: Single Family
- Source: SMARTMLS
- MLS ID: 24184400
- Updated: 8/14/2026
- Added to Site: 67 day(s) ago
Interior
- Number of Rooms: 8
- Fireplace: Yes
- Number of Fireplaces: 1
- Appliances: Oven/Range, Refrigerator, Dishwasher
Rooms
Bathrooms
- Total Bathrooms: 3
- Full Bathrooms: 2
- Half Bathrooms: 1
- Full Bath: Remodeled, Stall Shower, Upper
- Partial Bath: Main
Bedrooms
- Total Bedrooms: 4
- Primary Suite: Ceiling Fan, Full Bath, Stall Shower, Wall/Wall Carpe, Upper
- Bedroom 1: Bedroom - Ceiling Fan, Wall/Wall Carpet, Upper
- Bedroom 2: Bedroom - Ceiling Fan, Wall/Wall Carpet, Upper
- Bedroom 3: Bedroom - Skylight, Ceiling Fan, Wall/Wall Carpet, Upper
Other Rooms
- Living Room: Living Room - Hardwood Floor, Main
- Family Room: Family Room - Built-Ins, Fireplace, Sliders, Hardwood Floor, Main
- Kitchen: Kitchen - Granite Counters, Eating Space, Island, Sliders, Hardwood Floor, Main
- Dining Room: Dining Room - French Doors, Sliders, Main
- Laundry: Lower Level
Additional Information
- Pool: Yes
- Pool Description: Above Ground Pool
Exterior
- Exterior Features: Deck, Stone Wall, Underground Sprinkler
Parking
- Garage: Yes
- Garage Spaces: 2
- Parking: Under House Garage
Location
- County: New London
- Neighborhood: Mystic
- Driving Directions: GPS Friendly
School Information
- Elementary School: Per Board of Ed
- High School: Fitch Senior
Community
- Community Name: Mystic
Heating & Cooling
- Cooling Type: Ceiling Fans, Central Air
- Heating Type: Hot Air, Natural Gas
- Heating Fuel: Natural Gas
- Water Heater: Upright Tank
Utilities
- Sewer: Public Sewer Connected
- Water: Public Water Connected
Structural Information
- Architectural Style: Colonial
- Construction Status: No/Resale
- Exterior Const.: Vinyl Siding
- Basement Desc.: Full
- Roof: Asphalt Shingle
- Attic: Yes
- Square Feet: 2,332
- Above Ground: 2,332 Sq. Ft.
- Year Built: 1990
Lot Features
- Lot Size (Acres): 0.46
- Zoning: RS-20
- Lot Description: In Subdivision, Lightly Wooded, On Cul-De-Sac
Financial Considerations
- Assessment Amount: $300,860
- Tax Year: July 2025-June 2026
Disclosures and Reports
- Property ID: 1958525
Listed by Ann McBride Real Estate, Renee Sandoval
Get Pre-Approved Today
Schools
Schools serving 66 Clipper Ct
School District:Groton School District
| Name | Grades | Distance |
|---|---|---|
Mystic River Magnet School 160 Fish Town Rd, Stonington, CT 06355 | PK-5 | 0.4 mi |
Groton Middle School 35 Groton Long Point Road, Groton, CT 06340 | 6-8 | 1.2 mi |
Fitch Senior High School 101 Groton Long Point Road, Groton, CT 06340 | 9-12 | 1.3 mi |
Disclaimer:
School attendance boundaries provided by ATTOM Data Solutions and are for reference only. Contact the school directly to verify enrollment eligibility.
Price & Sales History for 66 Clipper Ct
Date
Details
Price
Change
Source
6/27/2026
Listed
$799,900
88.21%
MLS
8/26/2019
Sold
$425,000
—
Public Record
Disclaimer: Historical sales information is derived from public records provided by the county offices. Information is not guaranteed and should be independently verified.
Tax History
Tax History for 66 Clipper Ct
Year
Property Taxes
Change
Tax Assessment
Change
2025
$8,189
8%
$300,860
—
2023
$7,608
4%
$300,860
—
2023
$7,313
2%
$300,860
—
2022
$7,153
4%
$300,860
24%
2021
$6,846
1%
$243,040
—
2020
$6,791
5%
$243,040
1%
2019
$6,442
1%
$241,010
—
2018
$6,365
2%
$241,010
—
2017
$6,247
10%
$241,010
2%
2016
$5,690
3%
$236,670
—
2015
$5,500
2%
$236,670
—
2014
$5,370
-1%
$236,670
—
2011
$5,415
—
$236,670
—
Disclaimer: Historical tax information is derived from public records provided by the county offices. Information is not guaranteed and should be independently verified.
Estimate the Cost
Estimate the Cost for 66 Clipper Ct
66 Clipper Court, Groton, CT 06355 (MLS# 24184400) is a Single Family property with 4 bedrooms, 2 full bathrooms and 1 partial bathroom. 66 Clipper Court is currently listed for $799,900 and was received on June 18, 2026. Want to learn more about 66 Clipper Court? Do you have questions about finding other Single Family real estate for sale in Mystic? You can browse all Mystic real estate or contact a Coldwell Banker agent to request more information.