This is a carousel with tiles that activate property listing cards. Use the previous and next buttons to navigate.
1/1
$1,300,000
This is a carousel with tiles that activate property listing cards. Use the previous and next buttons to navigate.
1/1
Property Description
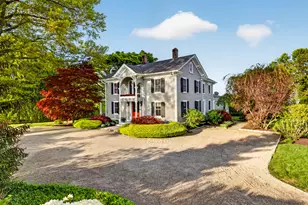
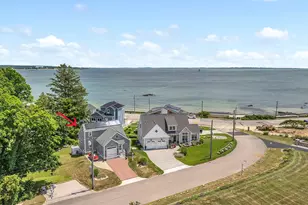
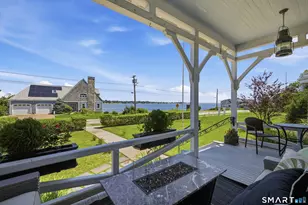
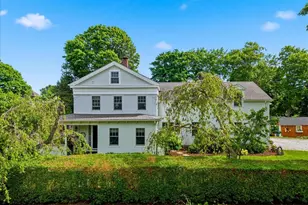
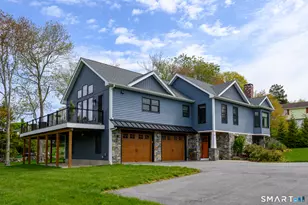
Perched proudly atop a gentle hill within the Historic District of Eastern Point, this spectacular Colonial home offers astonishing views from multiple vantage points, overlooking the Shennecossett Golf Course with the Thames River as a stunning backdrop. Home features 5 bedrooms, 4.5 baths, and 3,153 sf on a beautifully manicured 0.437-acre lot. Expansive rooms and gorgeous hardwood flooring define the main level, which includes an eat-in kitchen with attractive white cabinetry, a large center island with dishwasher, prep sink, and breakfast bar, along with a dining area that opens directly to the outdoor decking. A sizeable formal dining room also provides deck access, and the spacious living room includes a gas fireplace. The library features tremendous wood built-ins and a second gas fireplace, while an adjacent office offers flexibility for remote work or a quiet sitting room; a half bath completes this level. The upper level offers four bedrooms, including the primary bedroom with walk-in closet and private full bath, a second bedroom with its own full bath, and a communal full bath serving the remaining bedrooms. The lower level provides outdoor access and includes an in law/caregiver apartment with its own bedroom, full bath, eat-in kitchen and living room area, creating rare flexibility for multigenerational living or extended stay guests, along with laundry areas located on both the upper and lower levels.
Full Property Details
Full Property Details for 839 Eastern Point Rd
General
- Sold For: $1,300,000
- Taxes: (July 2025-June 2026)
- Status: Closed
- Type: Single Family
- Source: SMARTMLS
- MLS ID: 24176571
- Added to Site: 96 day(s) ago
Interior
- Number of Rooms: 11
- Interior Features: Cable - Available, Cable - Pre-wired
- Fireplace: Yes
- Number of Fireplaces: 2
- Appliances: Oven/Range, Refrigerator, Dishwasher, Washer, Dryer
Rooms
Bathrooms
- Total Bathrooms: 5
- Full Bathrooms: 4
- Half Bathrooms: 1
Bedrooms
- Total Bedrooms: 5
- Primary Bedroom: Primary Bedroom - Full Bath, Walk-In Closet, Hardwood Floor, Upper
- Bedroom 1: Bedroom - Full Bath, Wall/Wall Carpet, Lower
- Bedroom 2: Bedroom - Full Bath, Wall/Wall Carpet, Upper
- Bedroom 3: Bedroom - Hardwood Floor, Upper
- Bedroom 4: Bedroom - Hardwood Floor, Upper
Other Rooms
- Living Room: Living Room - Gas Log Fireplace, Hardwood Floor, Main
- Kitchen: Kitchen - Eating Space, Lower
- 2nd Kitchen: Kitchen - Balcony/Deck, Dining Area, Double-Sink, Island, Sliders, Hardwood Floor, Main
- Dining Room: Dining Room - Balcony/Deck, Sliders, Hardwood Floor, Main
- Office: Office - Hardwood Floor, Main
- Library: Library - Built-Ins, Gas Log Fireplace, Hardwood Flo, Main
- Laundry: Lower Level, Upper Level
- In-Law/Au Pair Suite: Yes
Exterior
- Exterior Features: Sidewalk, Deck, Gutters, Hot Tub, Stone Wall, Patio
Parking
- Total Spaces: 5
- Parking: Off Street Parking, Driveway
Location
- County: New London
- Neighborhood: Eastern Point
- Driving Directions: GPS Friendly
School Information
- Elementary School: Per Board of Ed
- Middle School: Groton Middle School
- High School: Fitch Senior
Community
- Community Name: Eastern Point
Heating & Cooling
- Cooling Type: Ceiling Fans
- Heating Type: Baseboard, Hot Water, Oil
- Heating Fuel: Oil
- Water Heater: Electric, Tank Size Unknown
Utilities
- Sewer: Public Sewer Connected
- Water: Public Water Connected
Structural Information
- Architectural Style: Colonial
- Construction Status: No/Resale
- Exterior Const.: Clapboard, Wood
- Basement Desc.: Full, Partially Finished
- Roof: Asphalt Shingle
- Attic: Yes
- Square Feet: 3,153
- Above Ground: 3,153 Sq. Ft.
- Year Built: 1899
Lot Features
- Lot Size (Acres): 0.44
- Driveway/Sidewalk: Private, Circular
- Zoning: R8
- Lot Description: Golf Course Frontage, Sloping Lot, Golf Course View, Historic District, Water View
Water Features
- Water Front Desc.: Walk to Water, View
Green Features
- Energy Features: Programmable Thermostat
Financial Considerations
- Assessment Amount: $740,250
- Tax Year: July 2025-June 2026
Disclosures and Reports
- Exclusions: Please refer to the uploaded Inclusion/Exclusion Addendum.
- Property ID: 1951383
Listed by RE/MAX Coast and Country, GREG BROADBENT TEAM, Gregory Broadbent
Sold by Lamacchia Realty, Stanley Martone

Get Pre-Approved Today
Schools
Schools serving 839 Eastern Point Rd
School District:Groton School District
| Name | Grades | Distance |
|---|---|---|
Catherine Kolnaski Magnet School 500 Poquonnock Road, Groton, CT 06340 | PK-5 | 1.6 mi |
Groton Middle School 35 Groton Long Point Road, Groton, CT 06340 | 6-8 | 3.4 mi |
Fitch Senior High School 101 Groton Long Point Road, Groton, CT 06340 | 9-12 | 3.3 mi |
Disclaimer:
School attendance boundaries provided by ATTOM Data Solutions and are for reference only. Contact the school directly to verify enrollment eligibility.
Price & Sales History for 839 Eastern Point Rd
Date
Details
Price
Change
Source
7/27/2026
Sold
$1,300,000
-6.81%
MLS
7/01/2026
Price Reduced
$1,395,000
-3.79%
MLS
5/23/2026
Listed
$1,450,000
—
MLS
Disclaimer: Historical sales information is derived from public records provided by the county offices. Information is not guaranteed and should be independently verified.
839 Eastern Point Road, Groton, CT 06340 (MLS# 24176571) is a Single Family property that was sold at $1,300,000 on July 27, 2026. Want to learn more about 839 Eastern Point Road? Do you have questions about finding other Single Family real estate for sale in Groton? You can browse all Groton real estate or contact a Coldwell Banker agent to request more information.