This is a carousel with tiles that activate property listing cards. Use the previous and next buttons to navigate.
1/40
$1,459,000 Just Listed
This is a carousel with tiles that activate property listing cards. Use the previous and next buttons to navigate.
1/40
Property Description
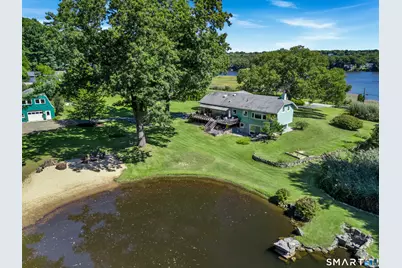
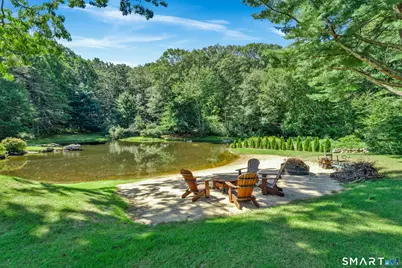
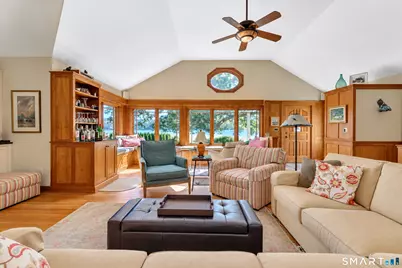
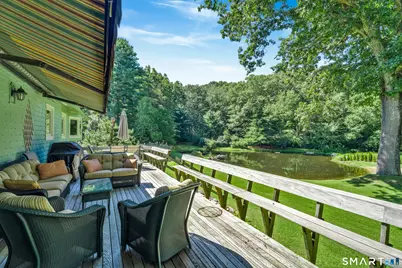
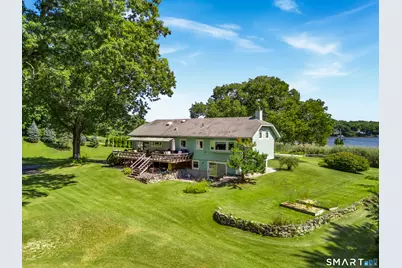
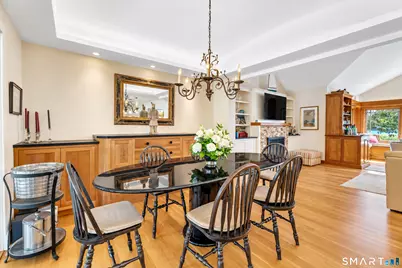
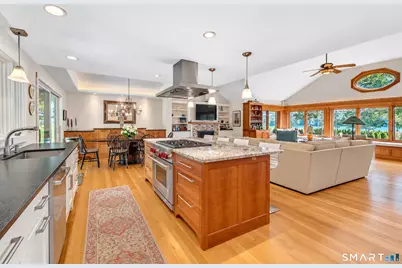
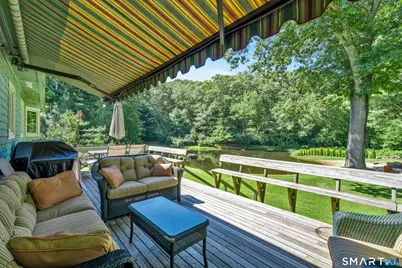
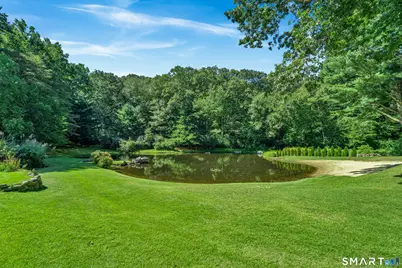
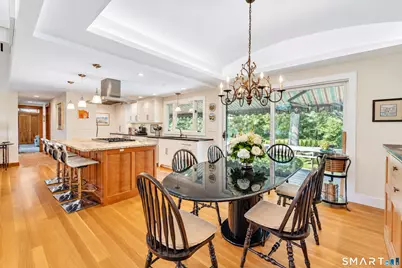
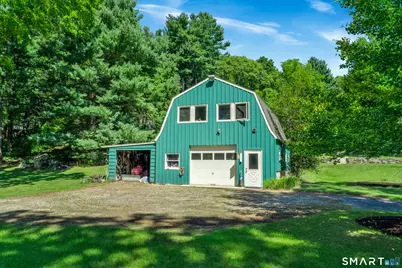
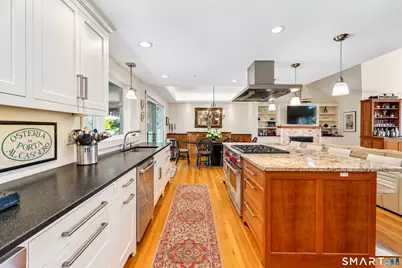
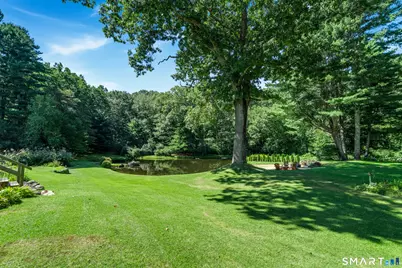
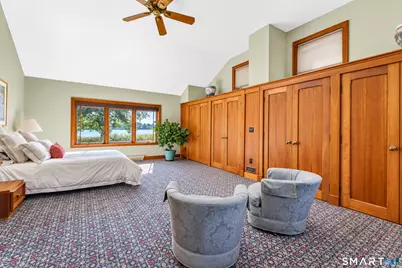
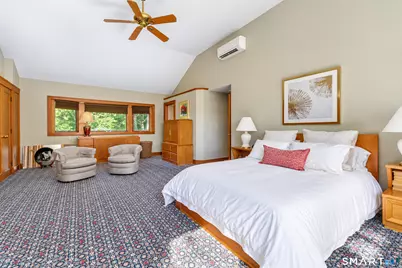
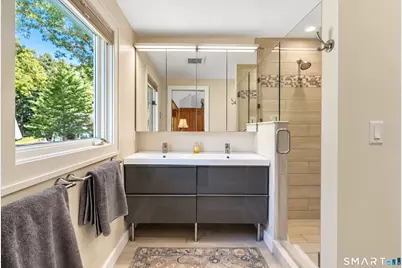
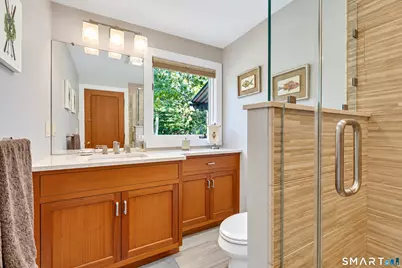
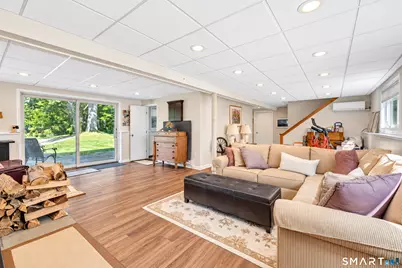
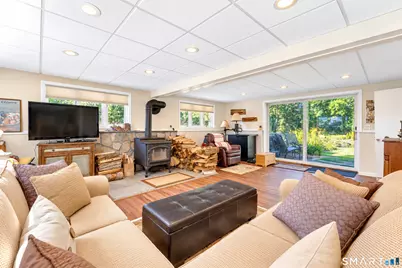
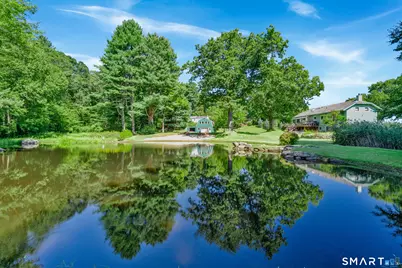
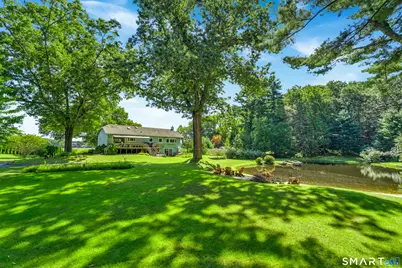
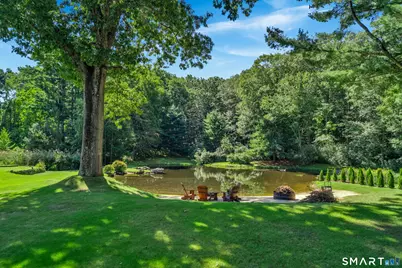
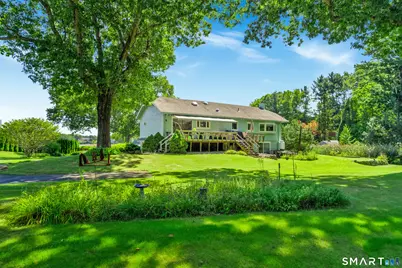
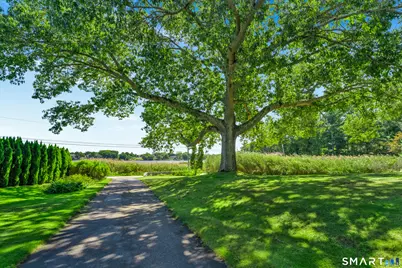
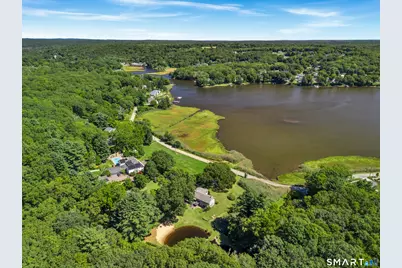
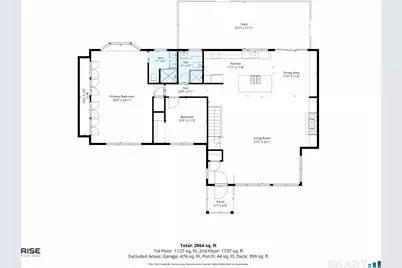
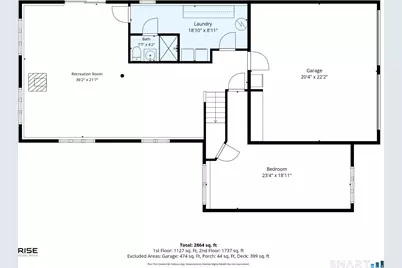
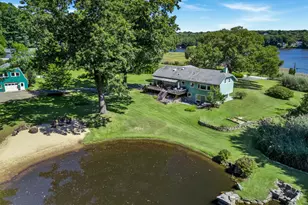
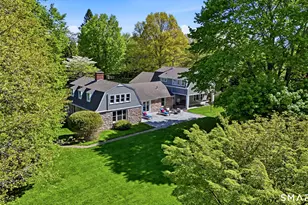
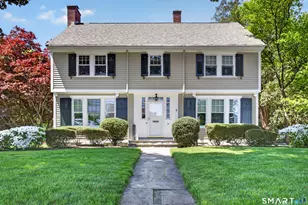
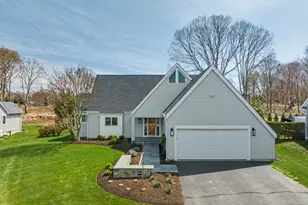
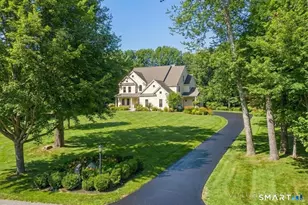
River Views! A Rare Park-Like Setting on scenic River Road along the Mystic River. Peaceful, private, and exceptionally picturesque, this distinctive property offers a wonderful opportunity to enjoy the beauty of the upper Mystic River from a serene 1.8-acre setting on coveted River Road. Overlooking the Mystic River from the front and a secluded private pond shared by The Town, one adjacent neighbor and owner of 901 River Rd from the rear, this spacious two-bedroom, three bath 2,888-square-foot raised ranch is surrounded by mature landscaping and park-like grounds that create a true sense of privacy and tranquility. The thoughtfully designed main level features an inviting center-island kitchen open to the family room with fireplace and adjoining dining room-an ideal layout for both everyday living and entertaining. The primary suite offers an entire wall of generous closets and a private bath, while additional living space continues on the lower level with a spacious family room, bedroom, and full bath. A two-car attached garage provides everyday convenience, while the property's remarkable two-story barn adds an extraordinary dimension of flexibility. The upper level of the barn offers finished usable space and the building has its own septic system, creating exciting possibilities for a guest retreat, studio, home office, workshop, or additional living accommodations, subject to applicable approvals.
Full Property Details
Full Property Details for 901 River Rd
General
- Price: $1,459,000
- Taxes: (July 2025-June 2026)
- Status: Active
- Type: Single Family
- Source: SMARTMLS
- MLS ID: 24204754
- Updated: 9/14/2026
- Added to Site: 1 day(s) ago
Interior
- Number of Rooms: 6
- Rooms/Areas: Bonus Room, Laundry Room
- Interior Features: Auto Garage Door Opener, Cable - Available, Open Floor Plan
- Fireplace: Yes
- Number of Fireplaces: 1
- Appliances: Gas Range, Oven/Range, Microwave, Range Hood, Refrigerator, Dishwasher, Washer, Dryer
Rooms
Bathrooms
- Total Bathrooms: 3
- Full Bathrooms: 3
- Primary Bathroom: Primary Bath - Doubl, 7 x 8, Main
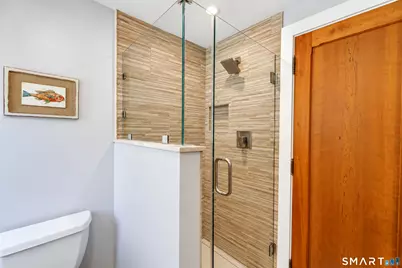
- Full Bath: Stall Shower, 6 x 8, Main
Bedrooms
- Total Bedrooms: 3
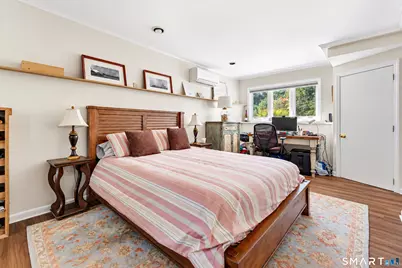
- Primary Suite: Cathedral Ceiling, Ceiling Fan, Full Bath, Walk-In Cl, 18 x 24, Main
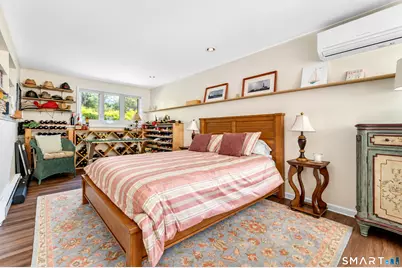
- Bedroom 1: Bedroom - Walk-In Closet, Engineered Wood Floor, 23 x 18, Lower
- Bedroom 2: Bedroom - Wall/Wall Carpet, 10 x 11, Main
Other Rooms
- Living Room: Living Room - Vaulted Ceiling, Built-Ins, Ceiling Fan, Combination Liv/Din Rm, Fireplace, Hardwood Floor, 27 x 22, Main
- Eat In Kitchen: Eat-In Kitchen - Breakfast Bar, Eating Space, Island, Hardwood Floor, 17 x 11, Main
- Dining Room: Dining Room - Balcony/Deck, Combination Liv/Din Rm, Sliders, Hardwood Floor, 11 x 11, Main
- Game room: Yes
- Game Room: Rec/Play Room - Wood Stove, Engineered Wood Floor, 36 x 21, Lower
- Rec Room: Wood Stove, Engineered Wood Floor, 36 x 21, Lower
- Laundry: Lower Level
Exterior
- Exterior Features: Barn, Deck
Parking
- Garage: Yes
- Attached garage: Yes
- Garage Spaces: 2
- Parking: Attached Garage, Under House Garage
Location
- County: New London
- Subdivision: Old Mystic
- Neighborhood: Mystic
- Driving Directions: Pearl St., to River Rd. Property on left.
School Information
- Elementary School: Per Board of Ed
- Middle School: Per Board of Ed
- High School: Fitch Senior
Community
- Community Name: Mystic
Heating & Cooling
- Cooling Type: Split System
- Heating Type: Heat Pump, Electric, Wood
- Heating Fuel: Electric, Wood
- Water Heater: Electric, Domestic
Utilities
- Sewer: Septic
- Water: Private Well
Structural Information
- Architectural Style: Raised Ranch
- Construction Status: No/Resale
- Exterior Const.: Clapboard
- Basement Desc.: Full, Fully Finished, Garage Access, Full With Walk-Out
- Roof: Asphalt Shingle
- Square Feet: 2,888
- Above Ground: 2,888 Sq. Ft.
- Year Built: 1978
Lot Features
- Lot Size (Acres): 1.88
- Zoning: RU-80
- Lot Description: Level Lot, Water View
Water Features
- Water Front Desc.: View
Financial Considerations
- Assessment Amount: $493,640
- Tax Year: July 2025-June 2026
Disclosures and Reports
- Property ID: 1960504
Listed by William Pitt Sotheby's Int'l, Judith Caracausa

Get Pre-Approved Today
Price & Sales History for 901 River Rd
Date
Details
Price
Change
Source
9/14/2026
Listed
$1,459,000
161.94%
MLS
2/27/2015
Sold
$557,000
—
Public Record
Disclaimer: Historical sales information is derived from public records provided by the county offices. Information is not guaranteed and should be independently verified.
Tax History
Tax History for 901 River Rd
Year
Property Taxes
Change
Tax Assessment
Change
2025
$13,481
7%
$493,640
—
2023
$12,627
4%
$493,640
—
2023
$12,109
1%
$493,640
—
2022
$12,020
-4%
$493,640
14%
2021
$12,530
1%
$433,860
—
2020
$12,395
4%
$433,860
—
2019
$11,866
1%
$433,860
—
2018
$11,745
2%
$433,860
—
2017
$11,532
-5%
$433,860
-12%
2016
$12,147
5%
$492,170
1%
2015
$11,576
3%
$485,380
—
2014
$11,251
-1%
$485,380
—
2011
$11,416
—
$485,380
—
Disclaimer: Historical tax information is derived from public records provided by the county offices. Information is not guaranteed and should be independently verified.
Estimate the Cost
Estimate the Cost for 901 River Rd
901 River Road, Groton, CT 06355 (MLS# 24204754) is a Single Family property with 3 bedrooms and 3 full bathrooms. 901 River Road is currently listed for $1,459,000 and was received on September 14, 2026. Want to learn more about 901 River Road? Do you have questions about finding other Single Family real estate for sale in Mystic? You can browse all Mystic real estate or contact a Coldwell Banker agent to request more information.