
This is a carousel with tiles that activate property listing cards. Use the previous and next buttons to navigate.
1/1
$660,000
This is a carousel with tiles that activate property listing cards. Use the previous and next buttons to navigate.
1/1
Property Description
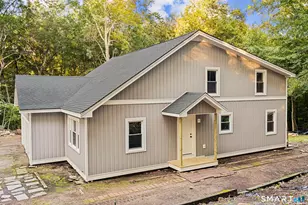
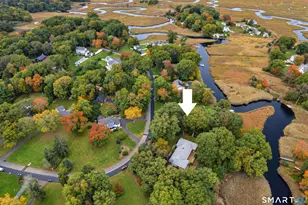
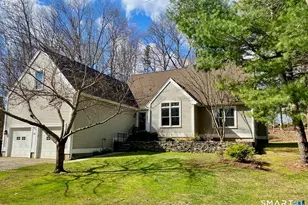
Charming Guilford Cape offering the rare flexibility of complete one level living just minutes from the Guilford Green! A grand circular driveway sets an impressive tone from the moment you arrive. The main floor features a living room with a classic fireplace and wood burning stove and a generous dining area perfect for entertaining. Step down from the living room into the L-shaped family room offering tremendous possibilities with built in bookshelves, soaring ceilings, recessed lighting, and a pellet stove flanked by two magnificent French doors crowned with transom windows, flooding the room with natural light and opening to the patio with sweeping views of the expansive, private 1.33 acre yard. A primary bedroom with en suite Jack and Jill bath complete with laundry enables the convenience of one floor living, complemented by a hallway lined with pantry/storage cabinets and a country kitchen with quartz counters and farm sink. Upstairs, two spacious bedrooms with newly refinished hardwood floors, a full bath, and a cedar closet complete the second level. Storage abounds with a two car attached garage plus adjacent 275 square foot storage room with its own oversized door, a second storage room accessed from the back patio, and a large shed at the far rear of the property. There are newer windows in entire home, and solar panels keep monthly utility bills low. All of this in a wonderful location convenient to major routes, Long Island Sound, and Guilford's best amenities.
Full Property Details
Full Property Details for 110 Nut Plains Rd
General
- Sold For: $660,000
- Taxes: (July 2026-June 2027)
- Status: Closed
- Type: Single Family
- Source: SMARTMLS
- MLS ID: 24189683
- Added to Site: 47 day(s) ago
Interior
- Number of Rooms: 7
- Interior Features: Auto Garage Door Opener, Cable - Available
- Fireplace: Yes
- Number of Fireplaces: 1
- Appliances: Oven/Range, Refrigerator, Freezer, Dishwasher, Washer, Dryer
Rooms
Bathrooms
- Total Bathrooms: 2
- Full Bathrooms: 2
- Full Bath: Remodeled, Quartz Counters, Jack & Jill Bath, 9.6 x 8, Main
Bedrooms
- Total Bedrooms: 4
- Primary Bedroom: Primary Bedroom - Bedroom Suite, Built-Ins, Jack & Jill Bath, Hardwood Floor, 15.1 x 11.1, Main
- Bedroom 1: Bedroom - Hardwood Floor, 15.1 x 12.6, Main
- Bedroom 2: Bedroom - Hardwood Floor, 20.6 x 12.8, Upper
- Bedroom 3: Bedroom - Hardwood Floor, 21 x 14, Upper
Other Rooms
- Living Room: Living Room - Dining Area, Fireplace, Wood Stove, L-Shaped, Hardwood Floor, 13.5 x 13.11, Main
- Family Room: Family Room - 9 ft+ Ceilings, Built-Ins, Ceiling Fan, Pellet Stove, French Doors, Hardwood Floor, 29.11 x 23.9, Main
- Kitchen: Kitchen - Breakfast Bar, Quartz Counters, Hardwood Floor, 20.6 x 15.6, Main
- Dining Room: Dining Room - Hardwood Floor, 25.9 x 10.4, Main
- Laundry: Main Level
Exterior
- Exterior Features: Gutters, Garden Area, French Doors, Patio
- Color: White
Parking
- Garage: Yes
- Attached garage: Yes
- Garage Spaces: 2
- Parking: Attached Garage
Location
- County: New Haven
- Neighborhood: Nut Plains
- Driving Directions: GPS friendly
School Information
- Elementary School: Per Board of Ed
- Intermediate School: Per Board of Ed
- High School: Guilford
Community
- Community Name: Nut Plains
Heating & Cooling
- Cooling Type: Ceiling Fans, Whole House Fan
- Heating Type: Baseboard, Electric
- Heating Fuel: Electric
- Water Heater: Electric, Upright Tank, 40 Gallon Tank
Utilities
- Sewer: Septic
- Water: Private Well
Structural Information
- Architectural Style: Cape Cod
- Construction Status: No/Resale
- Exterior Const.: Vinyl Siding
- Basement Desc.: Crawl Space
- Roof: Asphalt Shingle
- Attic: Yes
- Square Feet: 2,620
- Above Ground: 2,620 Sq. Ft.
- Year Built: 1965
Lot Features
- Lot Size (Acres): 1.33
- Zoning: R-5
- Lot Description: Level Lot, Professionally Landscaped
Green Features
- Energy Features: Active Solar
Financial Considerations
- Assessment Amount: $366,030
- Tax Year: July 2026-June 2027
Disclosures and Reports
- Property ID: 1122202
Get Pre-Approved Today
Schools
Schools serving 110 Nut Plains Rd
School District:Guilford School District
| Name | Grades | Distance |
|---|---|---|
Calvin Leete School 280 South Union Street, Guilford, CT 06437 | K-4 | 1.6 mi |
E. C. Adams Middle School 233 Church Street, Guilford, CT 06437 | 7-8 | 0.8 mi |
Guilford High School 605 New England Road, Guilford, CT 06437 | 9-12 | 1.9 mi |
Disclaimer:
School attendance boundaries provided by ATTOM Data Solutions and are for reference only. Contact the school directly to verify enrollment eligibility.
Price & Sales History for 110 Nut Plains Rd
Date
Details
Price
Change
Source
8/28/2026
Sold
$660,000
-1.2%
MLS
7/17/2026
Listed
$668,000
—
MLS
Disclaimer: Historical sales information is derived from public records provided by the county offices. Information is not guaranteed and should be independently verified.
110 Nut Plains Road, Guilford, CT 06437 (MLS# 24189683) is a Single Family property that was sold at $660,000 on August 28, 2026. This property was listed by Pam Kirkby from our Madison Office.Want to learn more about 110 Nut Plains Road? Do you have questions about finding other Single Family real estate for sale in Guilford? You can browse all Guilford real estate or contact a Coldwell Banker agent to request more information.